
Factory Shed, Warehouse and PEB Building Manufacturer in Kolkata
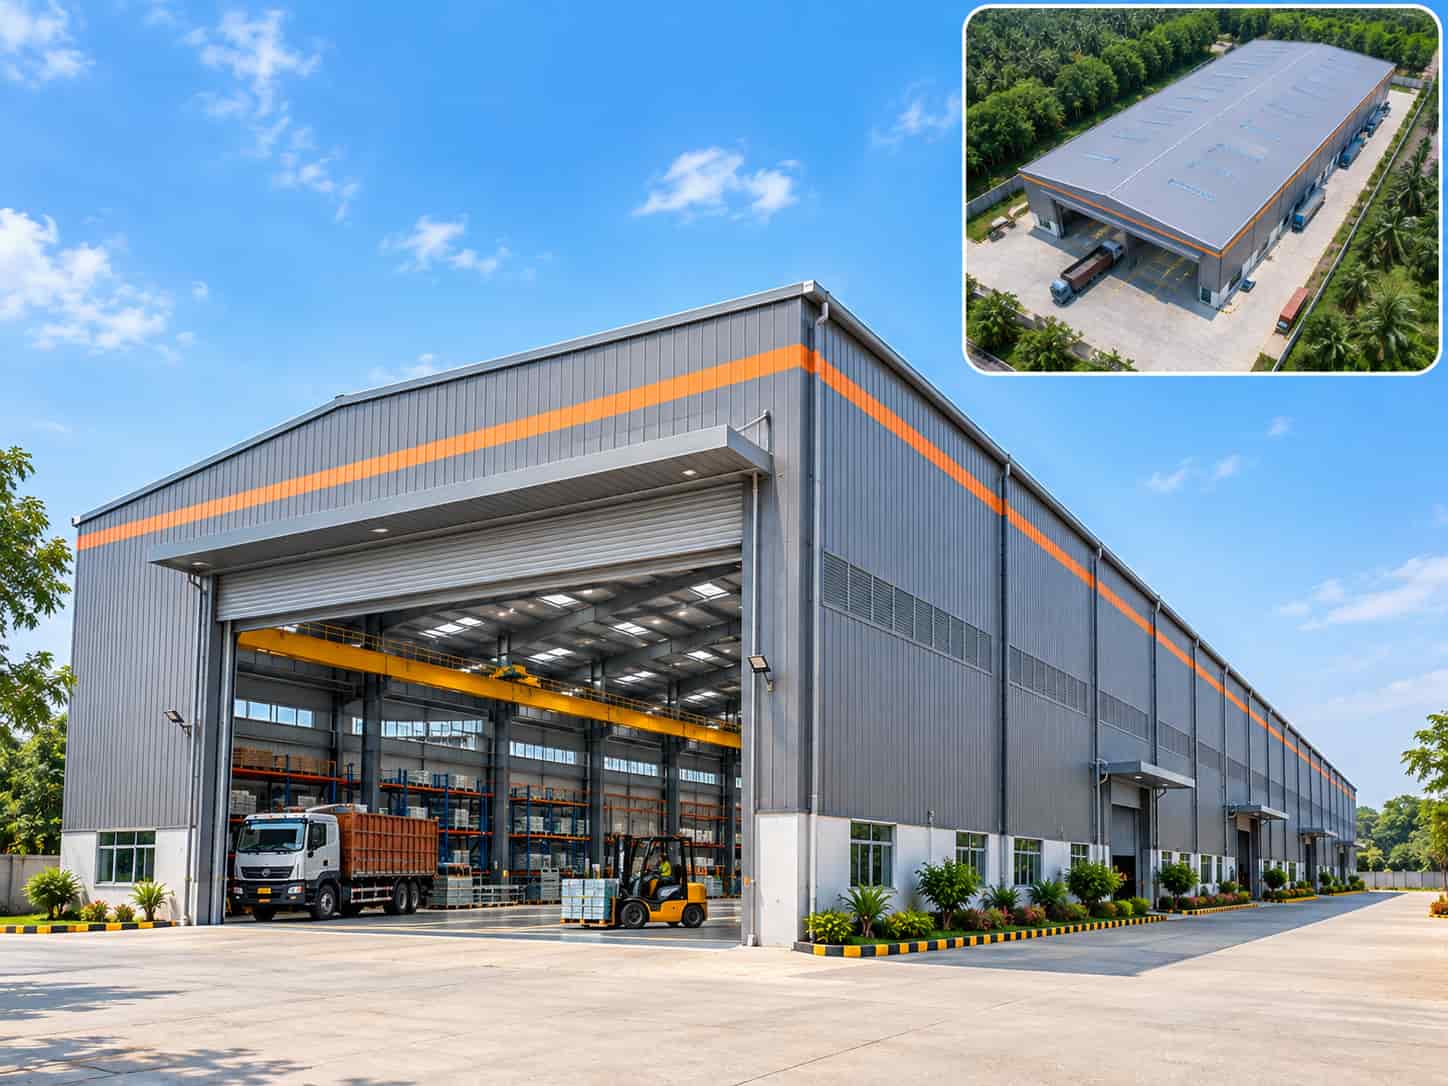
Factory sheds, prefabricated warehouses and factory engineered around your machinery, your racking and your crane. Built at our own plant in Panchla, Howrah, and erected across West Bengal, Bihar, Jharkhand, Odisha and the Northeast.
FACTORY SHEDS & WAREHOUSES
Factory Sheds and Prefabricated Warehouses, Built to Your Layout.
Most shed enquiries start the same way. Someone has a plot, a machine list or a racking plan, and a date by which production has to start. What they need is a building that fits around all three without a column landing in the wrong place.
That is the job we do. Jadro Steel manufactures pre engineered buildings, factory sheds, warehouses and godowns at our own facility in Panchla, Howrah.
Every frame is engineered for the loads you will actually put on it: the weight of your machines, the height of your racking, the capacity of your crane, and the wind and seismic conditions at your site. Nothing is picked from a standard catalogue and stretched to fit.
60m+
Maximum clear span
2x
Faster than conventional construction
In-house
Design, fabrication and erection
15+
States delivered to
PRE ENGINEERED BUILDINGS
What Is a Pre Engineered Building?
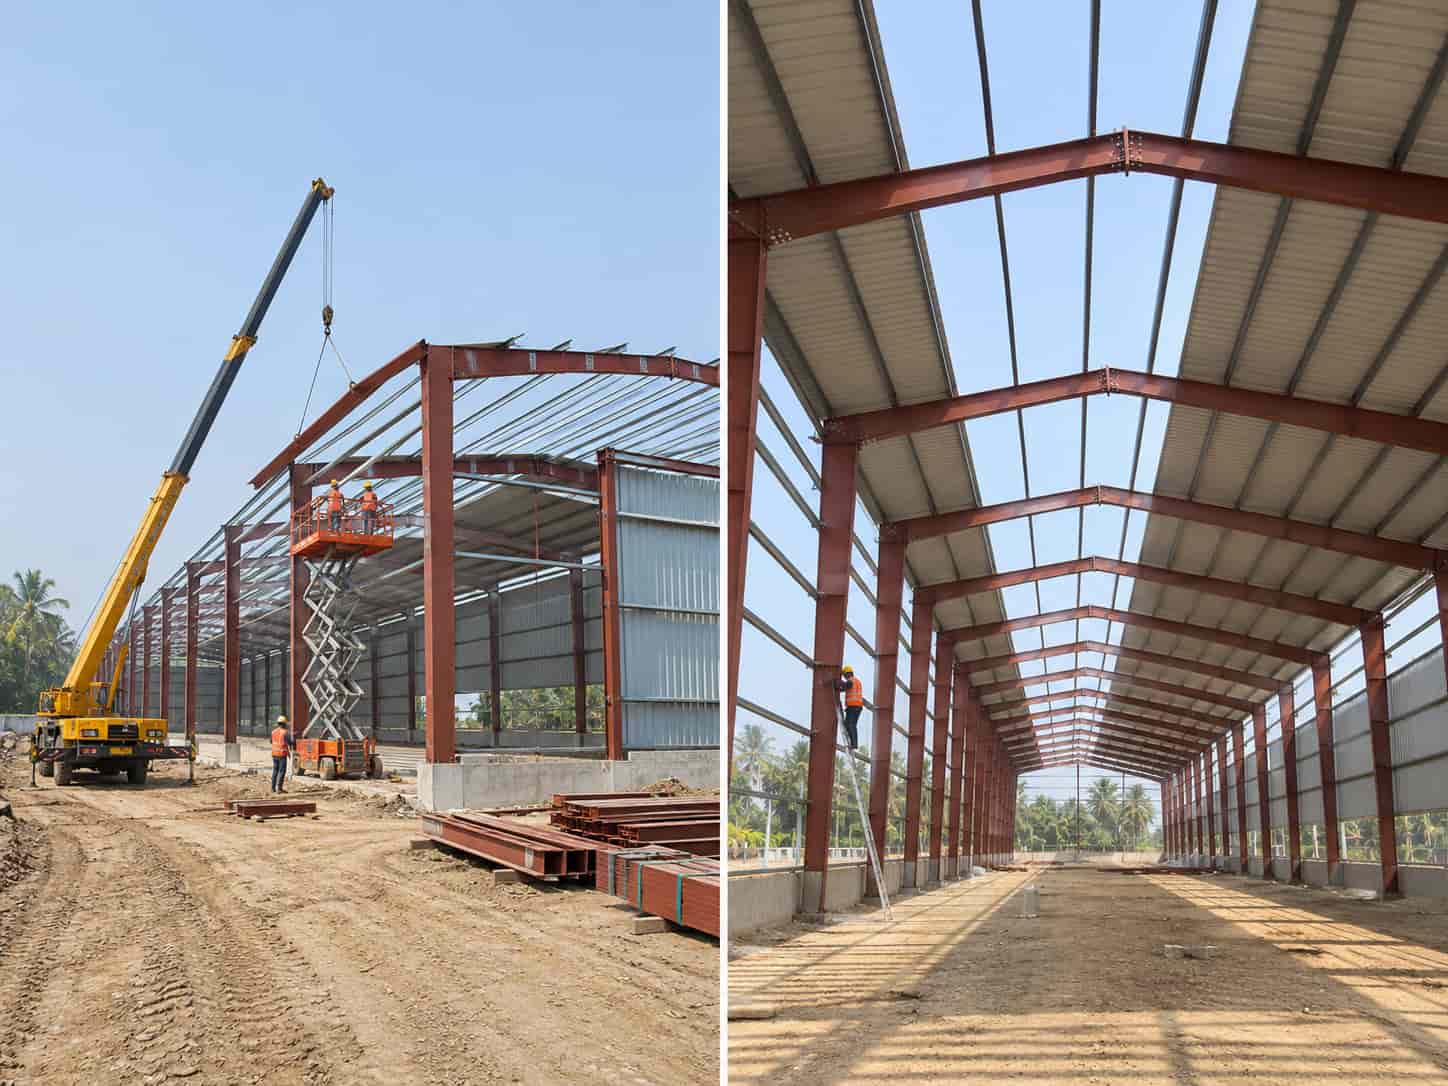
A pre engineered building is a steel structure where the frame is designed, cut and fabricated in a factory to your specific requirement, then delivered to site as numbered components and bolted together.
The word "pre engineered" describes the process, not a standard product off a shelf. Columns and rafters are tapered — deeper where the bending moment is high, shallower where it isn't — so steel goes where the load is and nowhere else. That's what makes a pre engineered building lighter and more economical than a conventional fabricated frame doing the same job.
Why Industrial Buyers Choose Pre Engineered Construction
01
Speed
Fabrication runs in our factory while your foundation cures on site. The two happen in parallel instead of one after the other, which is where the time saving actually comes from — not from the erection being faster, though it is.
02
Span
Clear spans up to 60 metres and beyond with a designed truss arrangement. For a factory floor or a racked warehouse, every column you remove is layout freedom you get back.
03
Predictability
Components are cut and drilled to the millimetre in controlled conditions. Bolt holes line up. There is very little cutting, grinding or improvising on site, which is where conventional steelwork loses its schedule.
04
Expandability
An end bay detailed for future extension can be opened up and continued without touching the existing structure. Plan it now and it costs almost nothing.
Pre Engineered vs Conventional Steel Fabrication
| Comparison | Pre Engineered | Conventional Fabricated |
|---|---|---|
| Design | Optimised, tapered sections | Uniform sections throughout |
| Steel Weight | Lower for the same span | Higher |
| Fabrication | Factory, to drawing | Often part-site |
| Site Time | Bolt-together, days | Cutting and welding, weeks |
| Best For | Wide-span industrial buildings | Small or highly irregular structures |
INDUSTRIAL APPLICATIONS
What We Build in Industrial Steel
Factory Sheds
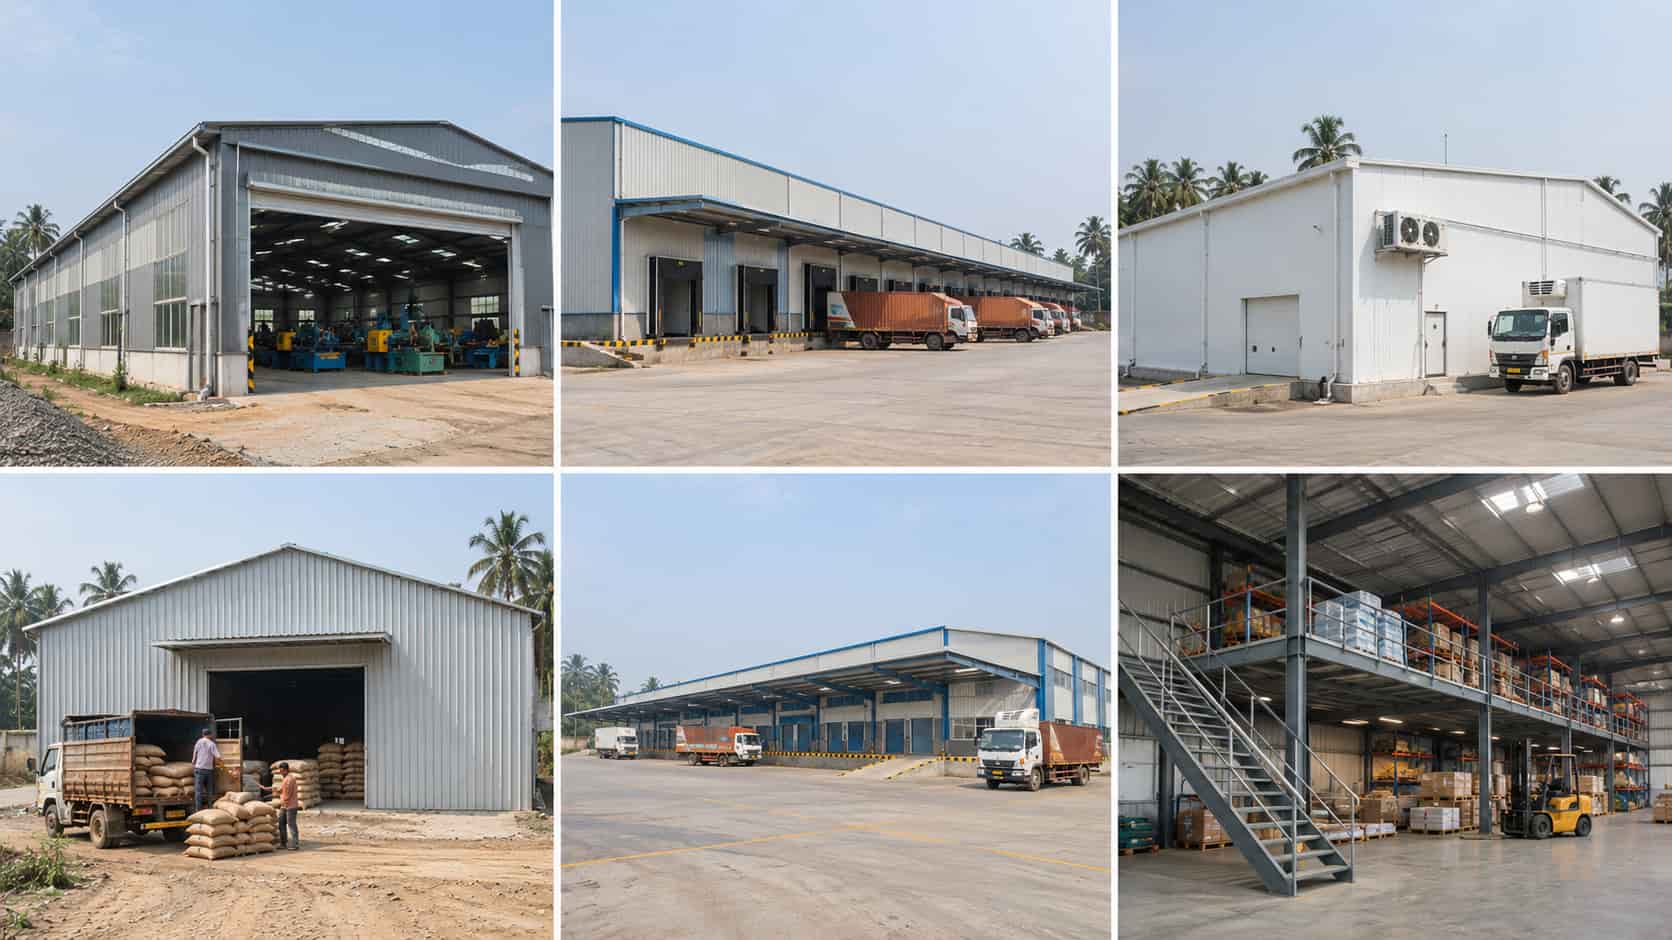
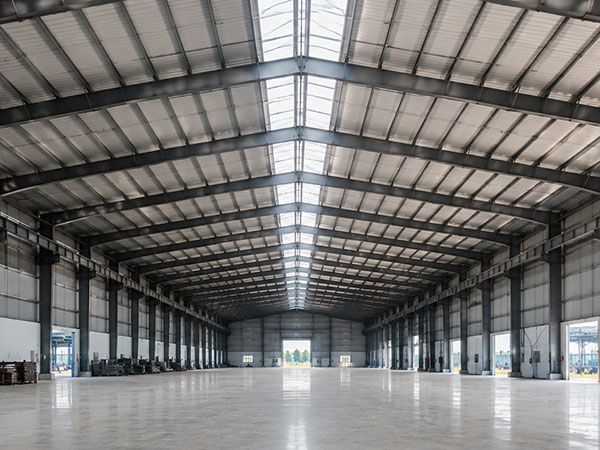
A factory shed is designed backwards from the production line. Before we draw anything we want the machine layout, the aisle widths, the location of heavy foundations, and where material enters and leaves the building. That decides bay spacing, eave height and where the columns can sit.
We build single-bay workshop sheds and multi-bay plants with clear spans up to 60 metres. The frame takes the roof, the wind, and whatever hangs off it — in most factories that means service lines, exhaust ducting, lighting grids and sometimes a monorail.
If a crane is coming later rather than now, tell us at design stage. Designing the frame for a future crane costs very little. Retrofitting one costs a great deal.
Typical uses: engineering units, plastic and packaging plants, textile units, rice mills, tea processing, cement and building material handling, automotive workshops.
Godowns
A godown is a simpler building and it should be priced like one. Wide span, sensible height, sound roof, secure envelope, quick handover.
Most of our godown work is agricultural produce, building materials, distribution stock and seasonal storage across the Bengal districts and Bihar.
What we won't do is dress a godown up as something more expensive. If plain sheeting and a simple portal frame does the job, that's what we quote.
Logistics & Distribution Centres
Distribution buildings live or die on vehicle movement. Dock count, dock height, apron width, turning radius and the sequencing of inbound against outbound decide the shape of the building before any structural work starts.
We work from your operations layout to set column lines that don't obstruct material flow, and we design dock structures, canopies and level differences as part of the same frame rather than as bolt-on items later.
Prefabricated Warehouses
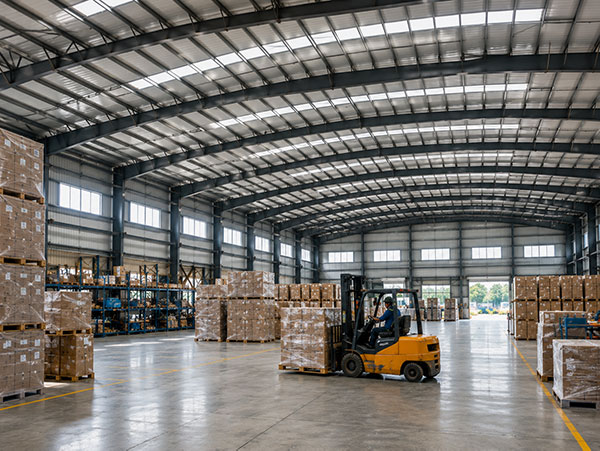
Warehouse design is driven by racking, not by floor area. Pallet height, number of tiers and the forklift you use decide your clear height, and clear height decides the frame. Get it wrong and you either pay for volume you never fill, or you discover after handover that the top tier doesn't clear the haunch.
We build prefabricated warehouses with wide clear spans and high bays, sized around the racking layout you plan to install. Dock levels, shutter positions, turning circles and sprinkler zones get resolved on the drawing rather than on site.
Roof sheeting, insulation and ventilation are specified for what you're storing. A warehouse holding paper is not the same building as a warehouse holding chemicals.
Cold Storage Buildings
Cold storage is where the envelope stops being a cladding decision and becomes an engineering one. Insulated panel thickness, the vapour barrier, the way the panel meets the floor and the roof, and thermal bridging at every purlin connection all decide your running cost for the next twenty years.
We build cold storage as hybrid structures for exactly this reason. The primary frame carries the span, and light gauge steel framing behind the panel line gives a continuous, dimensionally accurate surface for insulated panels to land on.
Potato, fish, dairy and pharmaceutical storage each have different requirements, and we design for the one you're actually running.
Mezzanine Floors
A mezzanine is the cheapest floor area you will ever add, provided the frame was designed to carry it. We build mezzanines into new sheds and retrofit them into existing buildings, sized for the load you intend to put up there.
Storage mezzanine, office mezzanine and production mezzanine are three different loading cases and should not be designed as one.
PROJECT CHECKLIST
What We Need From You Before We Can Quote
Send us as much of this as you have. Where you don't know an answer, say so and we'll work it out together. A quote built on guesses gets revised later, usually upward.
- Plot dimensions and a site plan, or even a hand sketch with measurements
- The clear width you need inside, and why — machinery, racking, aisle
- Clear height under the lowest structural member
- Machine list with weights, or the racking specification
- Crane requirement now or in future, with capacity
- Floor loading, including forklift traffic
- Where material and vehicles enter and leave
- Whether the building is occupied, or storage only
- Any expansion planned in the next three to five years
- Your target date for production or occupation
BEFORE YOU START
What Industrial Clients Ask Us Before They Start
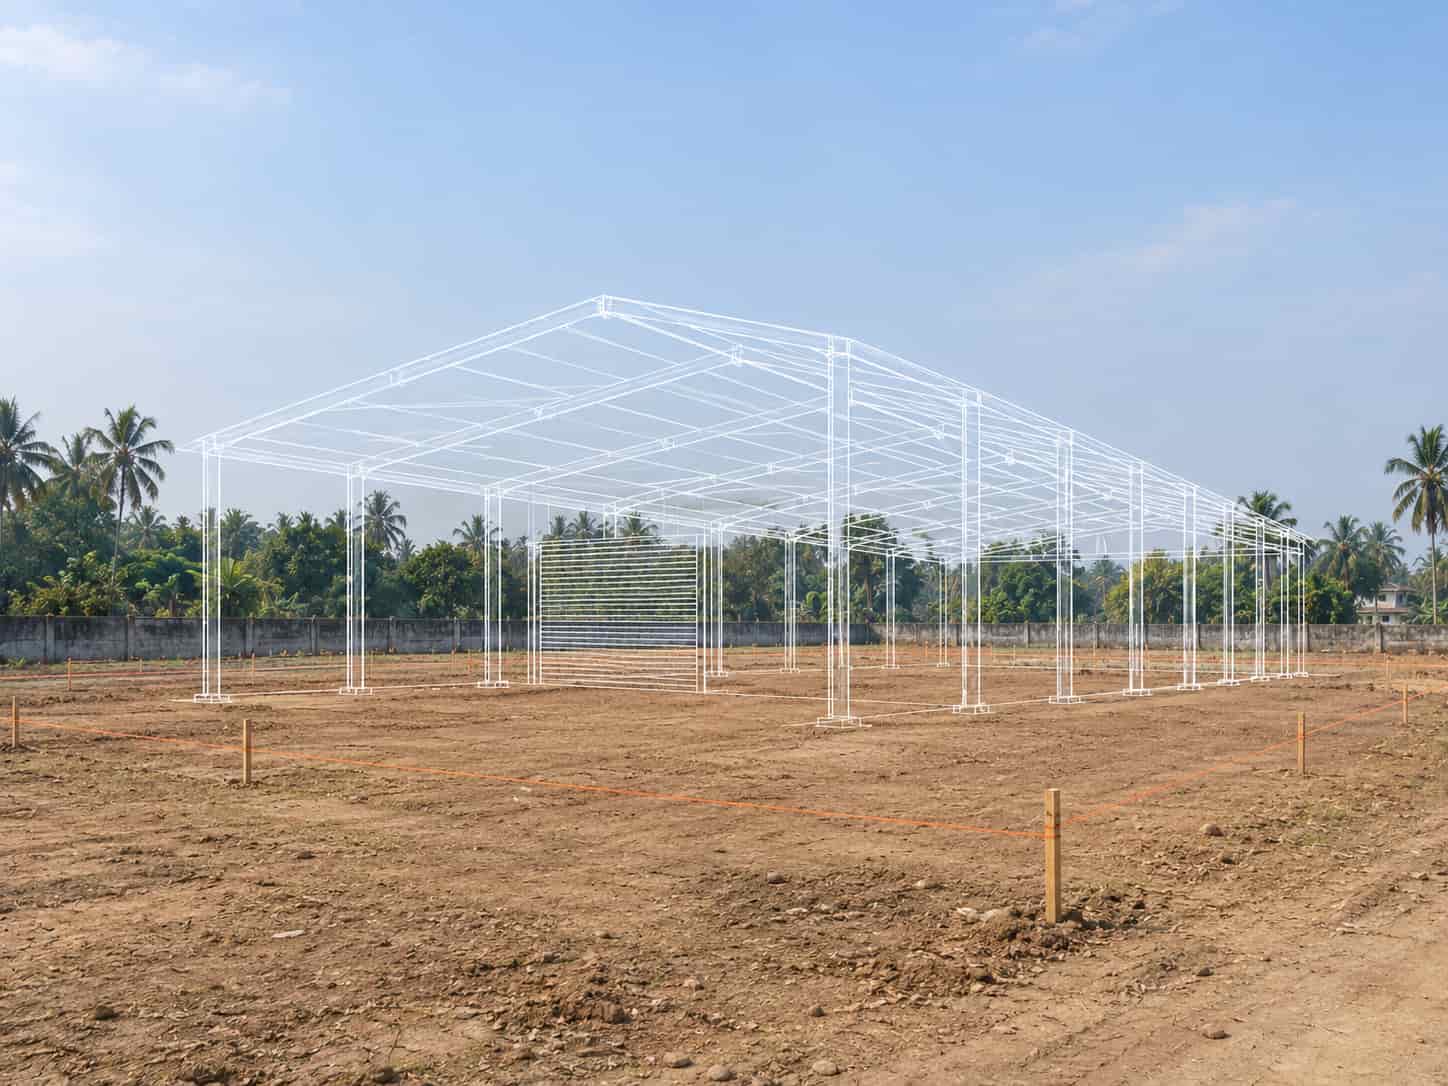
Answering these at design stage prevents costly changes during or after construction.
🔧
Building Width
How wide does the building need to be for the machinery or racking going inside?
⚙
Crane Requirement
Does the project need an overhead crane, and at what capacity?
💪
Floor Loading
What's the total floor load, including heavy equipment and forklift traffic?
📈
Bay Height
How high does the bay need to be for the tallest item stored or manufactured?
⬆
Future Expansion
Will the building be extended in the next three to five years, and should the frame be designed for that now?
🎨
Cladding System
Standard metal sheeting, insulated panel, or something else? The production environment decides.
🌪
Seismic and Wind Zone
Is the site in a high-wind or seismic zone requiring specific structural design?
🚛
Site Access
What can the approach road and the site actually take, in trailer size and crane reach?
You give us the constraints. We handle everything between them. Talk to Our Engineering Team → Call +91 98303 37549
BUDGETING
What Decides the Cost of a Factory Shed or Warehouse?
We don't quote a rate per square foot before we know what the building has to do, because that number changes more than most people expect. Here's what actually moves it.
01
Clear Span
The single largest driver. Cost per square foot rises steadily with span width, so if a column line can sit between two aisles without disturbing your operation, the building gets cheaper. This is worth ten minutes with your layout before you specify.
02
Eave Height
Height drives column sections, wind loading and cladding area simultaneously. Work it out from the top pallet, not from a round number.
03
Crane Duty
A frame designed for a crane needs heavier columns, gantry girders and crane beams. Capacity, span, lift height and how heavily the crane runs all matter. Designing now for a future crane is cheap; retrofitting is not.
04
Envelope
Plain sheeting, insulated build-up and insulated panel are three price points. A godown and a cold store are not the same building.
05
Floor Loading
Forklift traffic and heavy machine bases change the floor and sometimes the foundation.
06
Site and Access
Soil bearing capacity decides the foundation. Wind and seismic zone decide the frame. Approach roads decide trailer size and therefore transport cost.
How to Get a Firm Number
Plot details, internal clear width and height, floor and crane loading, and your target date. If you have a machine layout or racking plan, send it. With those we can give you a real figure rather than a rate that changes later.
REGIONAL DELIVERY
Where We Deliver and Erect
- Our factory is at Panchla in Howrah, which sits on the western edge of the Kolkata industrial belt. For sites in Kolkata, Howrah, Dankuni, Uluberia and Sankrail, material moves in a single day and our erection team can work without site accommodation, which keeps the erection cost down.
- Durgapur, Asansol, Kharagpur, Haldia and Siliguri are regular routes for us and we plan those dispatches around the trailer sizes the roads will take. For Bihar, Jharkhand and Odisha we sequence deliveries so that erection can begin on the first consignment rather than waiting for the whole building to arrive.
- Northeast projects need the most planning. Load restrictions, seasonal road conditions and river crossings all affect how components are cut and bundled. We have run projects into Assam, Meghalaya, Tripura and Manipur, and we build the transport constraint into the fabrication drawings rather than discovering it at the loading bay.
WHY JADRO
Why Choose Jadro for Industrial Steel Construction
- Pre engineered buildings, sheds and warehouses fabricated at our own plant — not subcontracted
- Frames designed for all load types: floor, roof, crane, wind and seismic
- Full engineering documentation for building permits, issued by qualified engineers
- Single-day delivery into the Kolkata industrial belt from Howrah
- Regular execution across Bihar, Jharkhand, Odisha, Assam and the Northeast
- Design, fabrication and erection under one contract
FAQ
Factory Sheds & Pre Engineered Buildings — Frequently Asked Questions
What is a pre engineered building?
A steel building where the frame is designed and fabricated in a factory to your specific requirement, then delivered as numbered components and bolted together on site. Columns and rafters are tapered so steel is deepest where the load is highest, which makes the frame lighter and more economical than conventional fabrication for the same span.
What is the difference between a pre engineered building and a conventional steel structure?
Design optimisation and where the work happens. A pre engineered frame uses tapered sections sized to the bending moment at each point, so it uses less steel for the same span. Fabrication is done in the factory to drawing, so site work is bolting rather than cutting and welding. For wide-span industrial buildings that means less steel, less site time and a more predictable schedule.
Are pre engineered buildings cheaper than conventional construction?
For wide-span industrial buildings, generally yes on both structure cost and total programme cost — lighter steel, lighter foundations, and a much shorter site period. For small or highly irregular structures the advantage narrows, and we will say so rather than push a system that does not suit your building.
How long does it take to build a factory shed?
For a shed in the 5,000 to 10,000 sq ft range, structural completion usually runs four to eight weeks from the point your foundation is ready. Fabrication happens in our factory while your foundation cures, so the two run in parallel. Larger multi-bay plants and buildings with crane structures take longer, and we give you a dated schedule with the quotation rather than a range.
What clear span can you achieve?
Up to 60 metres, and further with a designed truss arrangement. The more useful question is what span you actually need. Wider spans cost more per square foot, so if a column line can sit between two aisles without disturbing your operation, the building gets cheaper.
Can the shed take an overhead crane?
Yes, and it should be designed for the crane from the beginning. Tell us the capacity, span, lift height and how heavily the crane will be used, and we design the gantry girders, crane beams and column sections for that duty. If the crane is a future plan rather than a current one, we can design the frame now and leave installation for later at very little extra cost.
What bay height do I need for racking?
Work it out from the top pallet, not the floor. Take your pallet height, multiply by the number of tiers, add clearance above the top pallet, add sprinkler and lighting zones, then add clearance to the lowest structural member. Send us your racking drawing and we will do it with you.
Do you build cold storage?
Yes, as hybrid buildings. The primary frame carries the span, and light gauge steel framing behind the panel line gives a continuous, accurate surface for insulated panels. Thermal bridging at connections is designed out rather than accepted, because that is what your running cost depends on.
Can I extend the building later?
Yes, if we know now. An end bay designed for future extension can be opened up and continued without touching the existing structure. If nobody plans for it, extension means strengthening work at the gable, which is more expensive and more disruptive.
What is the difference between a godown and a warehouse in how you build it?
Mostly the envelope and the height. A godown is usually plain sheeting, moderate height and simple access. A warehouse is designed around racking and vehicle movement, with higher bays, dock structures and often insulation. We price them differently because they are different buildings.
Do you build factory sheds and warehouses in Kolkata and Howrah?
Yes. Our facility is in Panchla, Howrah, which puts Kolkata, Durgapur, Asansol and the Bengal industrial belt within short delivery. We also regularly execute in Bihar, Jharkhand, Odisha, Assam and the Northeast.
Do you work outside West Bengal?
Regularly. Bihar, Jharkhand, Odisha, Assam and the Northeast are normal territory for us, and we have delivered further afield including internationally. Transport constraints on the route are factored into the fabrication drawings before anything is cut.
Do you handle the foundation?
We design it and give you the drawings, loads and anchor bolt setting details. Civil execution is usually done by your local contractor, which is faster and cheaper for you, and we supervise the setting-out so the bolts land where the steel expects them.
Is a pre engineered industrial building fire-safe?
Fire protection is specified to the requirement for your building use — protective coatings and fire-rated cladding panels, applied where the occupancy type calls for them. A storage godown and an occupied production building carry different requirements.
Can a small industrial shed be built economically?
Yes. Single-bay sheds are a straightforward and economical application, and we price them for the operation they serve rather than scaling down an industrial specification.
What do you need from me to give a firm quotation?
Plot details, the internal clear width and height you need, floor and crane loading, and your target date. If you have a machine layout or racking plan, send it. With those we can give you a real number rather than a rate per square foot that changes later.