
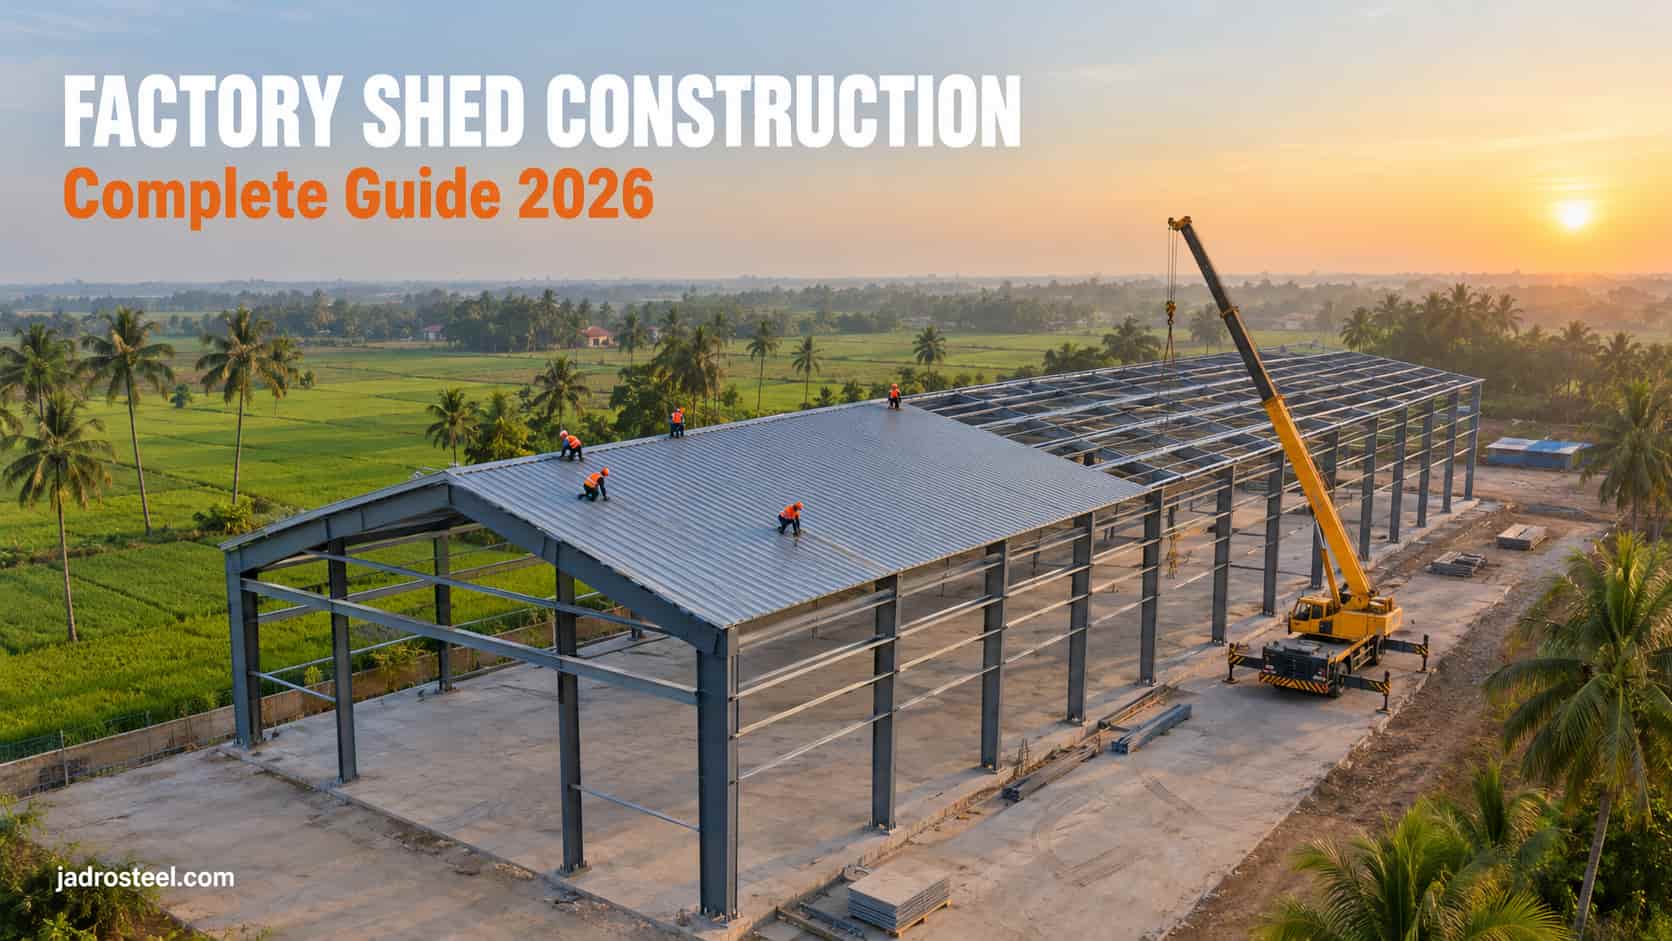
Factory Shed Construction in India: Complete 2026 Guide
Factory shed construction is the process of planning, designing, manufacturing and erecting a steel building for industrial use, such as production, assembly, storage or a workshop. The decisions made in the first few weeks of planning decide how well the shed performs for the next 30 years.
Get the span, roof, ventilation and foundation right, and the building quietly supports production. Get them wrong, and you live with leaks, heat, column clutter on the shop floor and costly retrofits.
This guide walks through factory shed construction the way we approach it at Jadro Steel: what to decide before design starts, how a modern steel structure building is put together, what eastern and Northeast India's climate demands, and how to choose the right construction partner.
In this guide
- What is a factory shed?
- Steel vs RCC
- 7 decisions before design
- Parts of a steel factory shed
- Designing for eastern India
- Construction process
- How to choose a company
- Frequently asked questions
What Is a Factory Shed?
A factory shed is an industrial building with a wide, open floor for production lines, machinery, storage or assembly work.
Today almost every new industrial shed in India is built as a steel building. A main frame of steel columns and rafters carries the roof and walls, and metal sheeting forms the outer skin.
Steel replaced brick-and-concrete sheds for practical reasons:
- It spans long distances without internal columns.
- It is made in a factory to precise dimensions.
- It goes up on site in a fraction of the time.
- It can be extended later when the business grows.
Steel vs RCC for Factory Sheds
| Factor | Steel structure building | RCC / brick shed |
|---|---|---|
| Clear span | Wide column-free spans are routine | Needs intermediate columns or heavy beams |
| Construction time | Components made off-site while foundations are cast | Sequential: each stage waits for curing |
| Site dependence | Low: most work happens in the factory | High: weather, labour and curing affect progress |
| Future expansion | Bolt-on bays and extensions are straightforward | Difficult and disruptive |
| Self-weight | Light, so foundations are smaller | Heavy, so foundations are larger |
| Relocation or reuse | Can be dismantled and re-erected | Not practical |
| Quality control | Factory-controlled fabrication | Depends heavily on site supervision |
For a detailed comparison of every steel building system, read our guide to the types of steel buildings in India.
7 Decisions to Make Before Design Starts
Most problems in factory sheds trace back to an incomplete brief. Settle these points before your designer draws a single line.
1. The Process Layout Comes First
Start with how material moves through your plant: raw material in, process flow, finished goods out.
The building should wrap around that flow, not the other way around. Mark where heavy machines, dispatch docks and storage racks will sit.
2. Clear Span and Bay Spacing
Decide how much column-free floor you really need. Wider spans give flexibility but need deeper frames.
Bay spacing, the distance between frames along the length, affects both cost and how racks and machines fit.
3. Eave Height
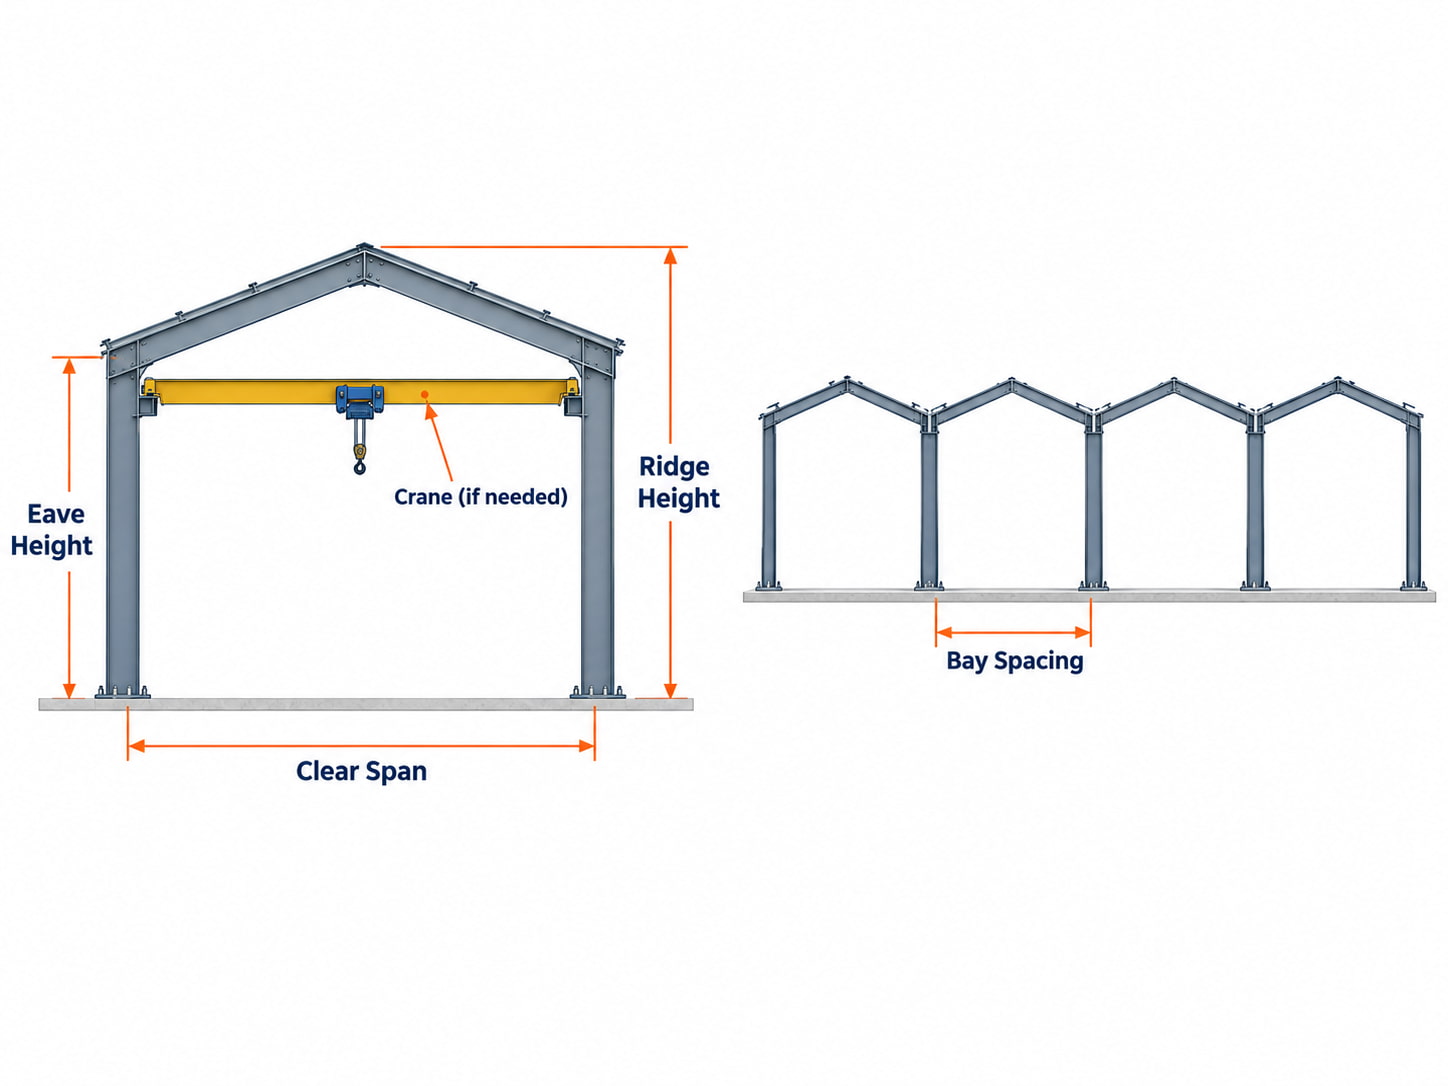
Eave height depends on machine height, stacking height, crane hook height and ventilation.
Too low limits future use. Too high adds wall area and wind load. Size it for the next ten years, not just today.
4. Crane Requirements
If you need an EOT crane now or later, tell your designer at the start. Crane loads change column and foundation design significantly.
Adding a crane to a shed that was not designed for one is expensive and sometimes impossible.
5. Mezzanine and Office Space
Many factories need a mezzanine for offices, a QC lab or light storage. Planning it into the main structure is far cheaper than adding a floor later.
6. Future Expansion
Choose which end wall will extend later and design it as an expandable end. Future bays can then be added without demolishing anything.
7. Site and Soil
Get a soil test done early.
Low-lying land, filled plots and areas with a high water table, which are common across Howrah, Hooghly and coastal Odisha, may need special foundations and raised plinths.
Parts of a Steel Factory Shed
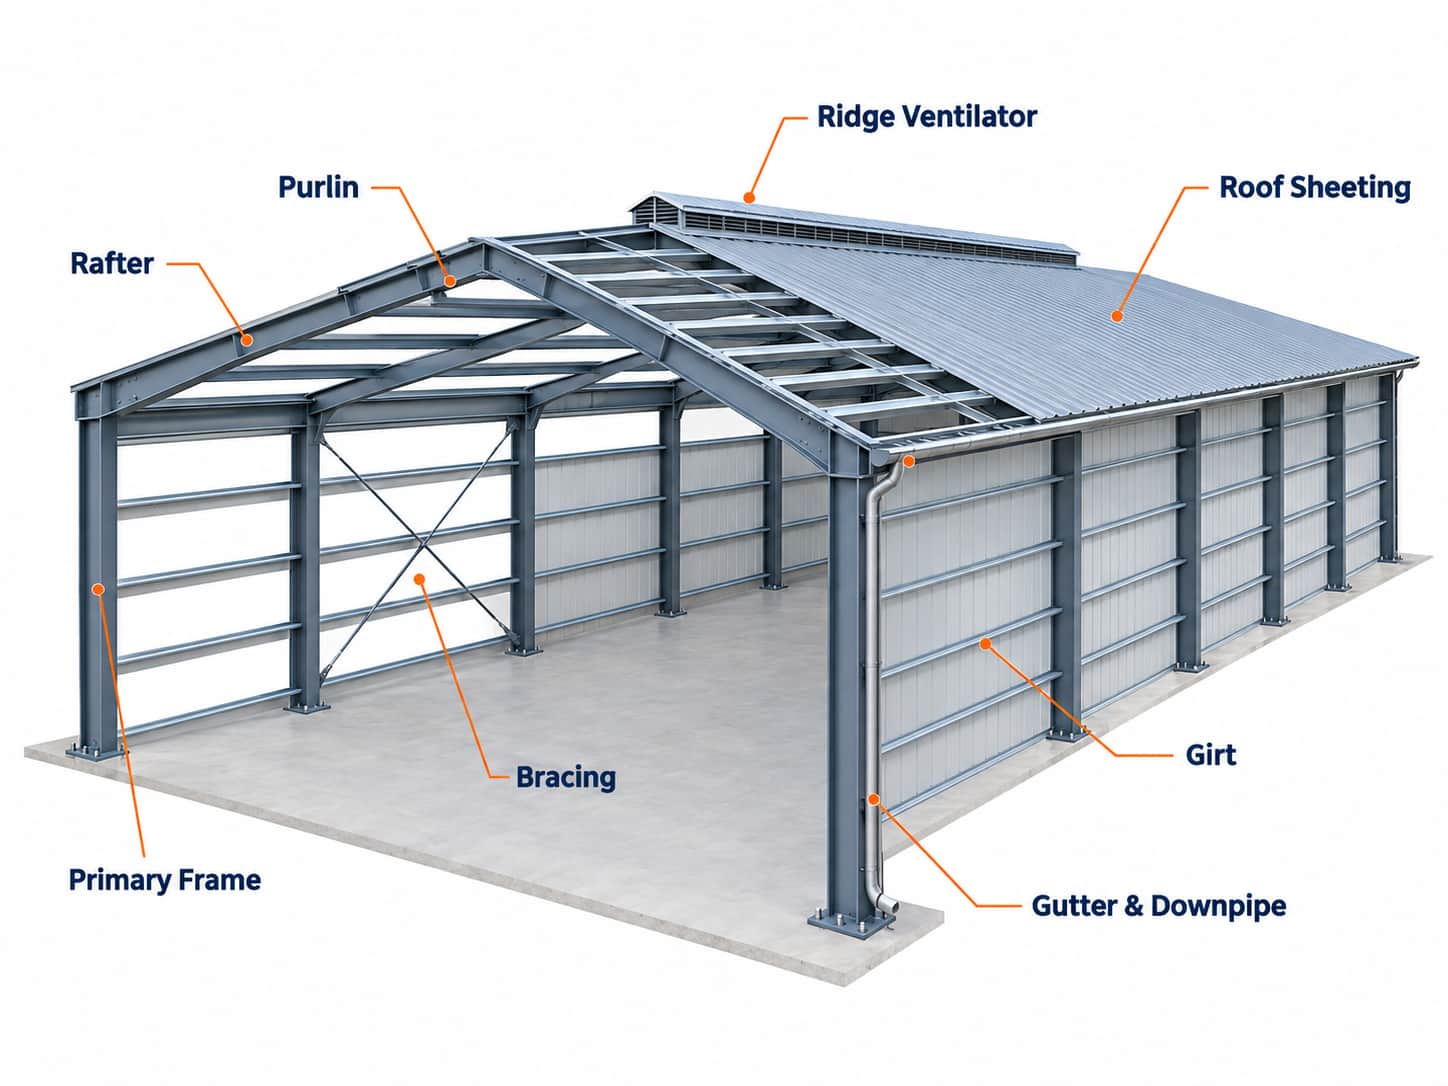
- Primary frame: Main columns and rafters that carry all loads to the foundation.
- Secondary members: Purlins (roof) and girts (walls) that support the sheeting and brace the frame.
- Bracing: Rods or angles that keep the building stable against wind and earthquakes.
- Roof and wall sheeting: Usually colour-coated or galvalume profiled sheets.
- Insulation: Under-deck insulation or sandwich panels for heat and noise control.
- Ventilation and daylight: Ridge vents, turbo ventilators, louvres and translucent sheets.
- Accessories: Gutters, downpipes, flashings, rolling shutters, doors and windows.
For smaller sheds, site offices and ancillary buildings, light gauge steel framing is often the faster, lighter option.
Larger production halls use a heavier primary frame. Our steel structure building system combines both: a heavy steel frame for columns and the main structure, with light gauge steel for walls and roof framing.
Designing for Eastern and Northeast India
A shed that works in Gujarat may not work in Howrah, Bhubaneswar or Guwahati. Regional climate has to be designed in from day one.
Cyclones and High Winds
Coastal West Bengal and Odisha regularly face severe cyclones. Most roof failures start at the edges and corners, where wind suction is strongest.
What makes the difference:
- Proper wind design for the location
- Closer purlin spacing at roof edges
- Correct fastener spacing
- Secure anchoring of the frame to the foundation
Heavy Monsoon Rainfall
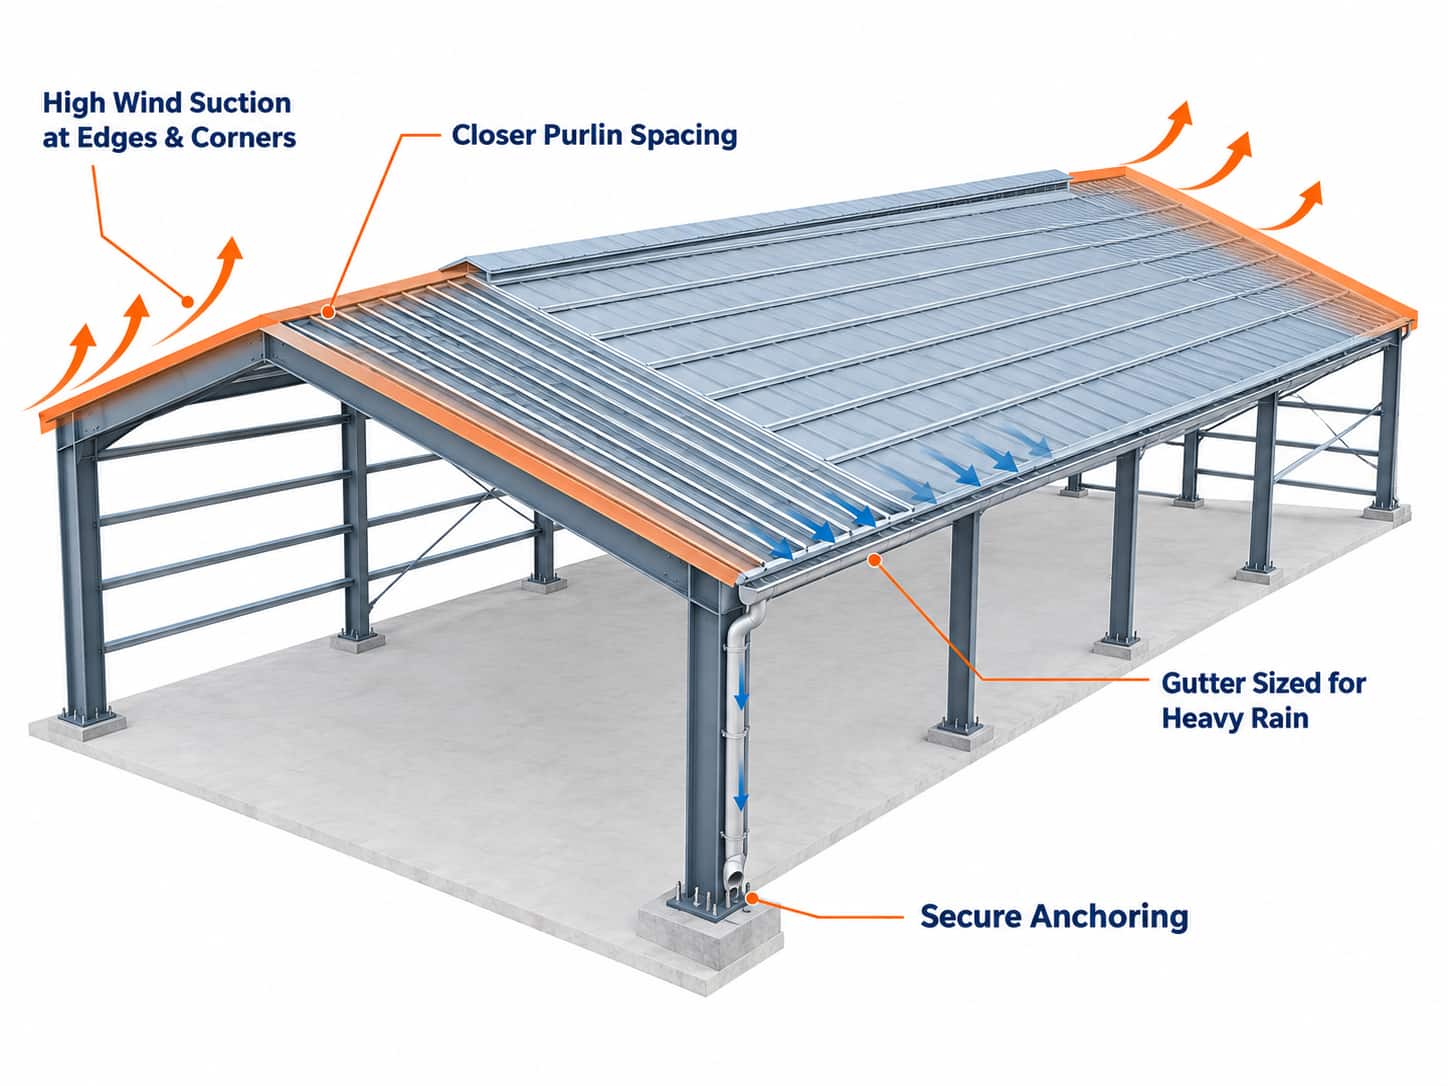
Undersized gutters are one of the most common causes of factory leaks in this region.
Gutters and downpipes must be sized for intense short downpours, not average rainfall. Roof slope, sheet overlaps and sealed fasteners matter just as much.
Heat and Humidity
A bare metal roof can turn the shop floor into an oven. Insulation, light-coloured roofing, ridge vents and turbo ventilators keep conditions bearable and cut cooling costs.
High humidity and coastal salt air also mean the right coating on steel and sheeting is essential for long life.
Seismic Zones and Hilly Terrain
Much of the Northeast lies in high seismic zones, and many sites have limited road access.
Lightweight steel performs well in earthquakes, and factory-made components that are easy to transport make projects in Assam, Tripura, Sikkim and Arunachal Pradesh far more practical.
See our Gaya airport fire station project for an example of a steel building delivered outside our home state.
The Factory Shed Construction Process
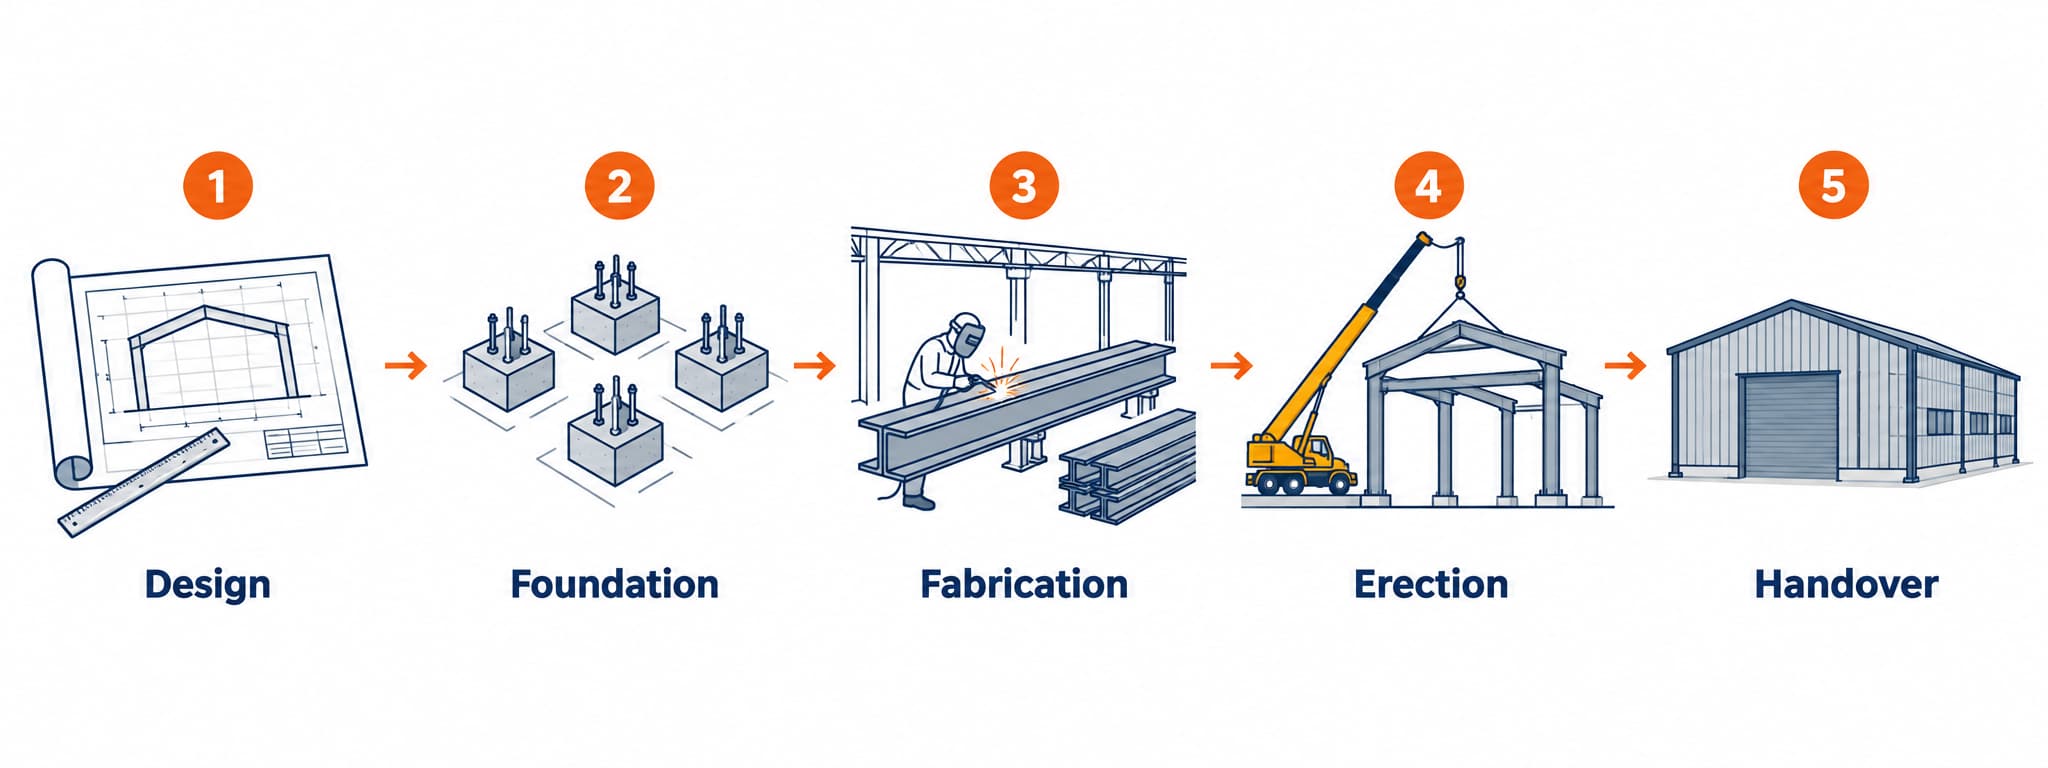
- Requirement study: Process layout, span, height, crane, mezzanine and expansion needs.
- Soil test and survey: Bearing capacity, water table and site levels.
- Structural design: Frame analysis for wind, crane, seismic and other loads, plus fabrication drawings.
- Approvals: Drawings submitted for local building and factory approvals where required.
- Foundations: Footings, pedestals and anchor bolts cast to exact positions.
- Fabrication: Members cut, welded, drilled and coated in the factory, in parallel with foundation work.
- Erection: Frames bolted and plumbed, then bracing, purlins and girts fixed.
- Sheeting and accessories: Roof and wall cladding, gutters, ventilators, doors and shutters.
- Flooring and handover: Industrial floor, final inspection and documentation.
Because fabrication and foundations happen at the same time, a steel factory shed typically reaches handover much faster than a conventional building of similar size.
Common Mistakes to Avoid
- Choosing on per-kg rate alone. A lower rate often means a heavier, less efficient design or thinner sheeting. Compare complete scope, not just tonnage.
- Ignoring future cranes. Plan for crane loads now if there is any chance you will need one.
- Undersized gutters. The most common leak complaint in monsoon regions.
- Skipping insulation. Saving on the roof costs more later in worker comfort and cooling.
- No soil test. Foundation surprises cause the most expensive delays.
- Uncoordinated designer and fabricator. Gaps between drawings and fabrication lead to site rework.
How to Choose a Factory Shed Construction Company
Ask every shortlisted steel building construction company these questions:
- Do you design, fabricate and erect in-house, or is any stage subcontracted?
- Can I visit your manufacturing facility?
- Can you show similar completed industrial projects, and can I speak to those clients?
- Does your design account for local wind, rainfall and seismic conditions?
- What coating do you use on structural steel and sheeting?
- What is included in your scope: foundations, sheeting, insulation, gutters, doors, flooring?
- Who is my single point of contact from design to handover?
- What warranty do you give on structure and sheeting?
A company that handles design, manufacturing and erection under one roof removes the coordination gaps that cause most delays and disputes.
Why Industries Choose Jadro Steel
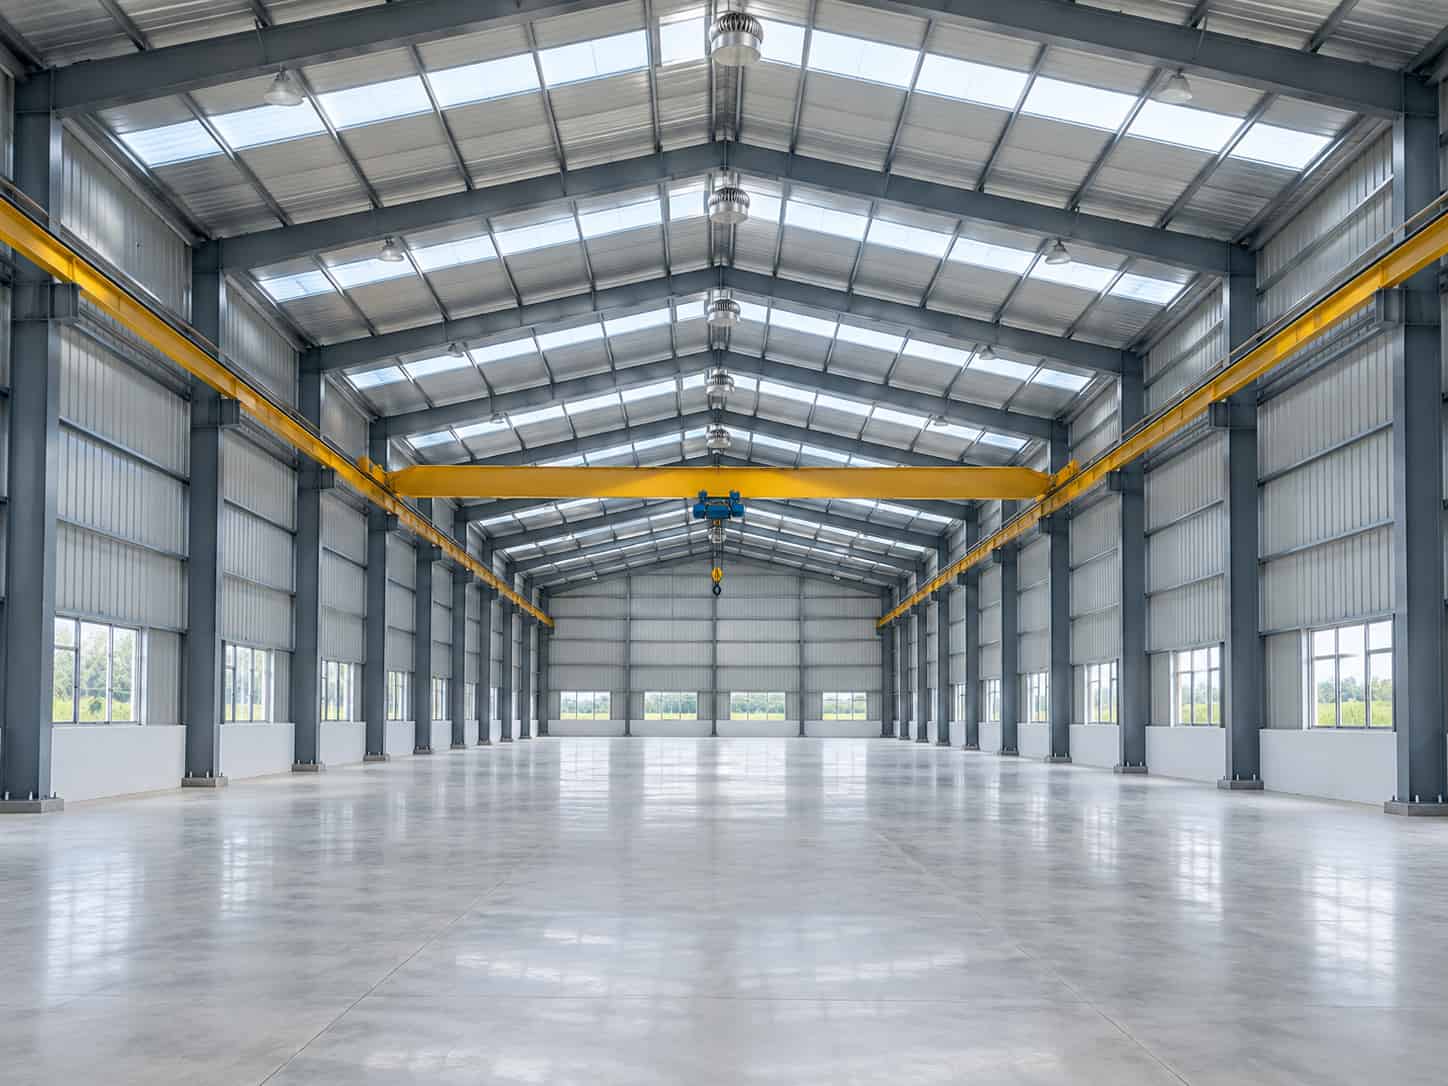
Jadro Steel designs, manufactures and erects steel buildings from our facility in Panchla, Howrah.
We build factory sheds, warehouses, workshops and industrial campuses across West Bengal, Bihar, Jharkhand, Odisha and the Northeast. Our engineering is tuned to the region's cyclones, monsoons and seismic conditions, and one team takes your project from first drawing to final handover.
Explore our industrial steel structures, see our completed projects, or talk to our team about your factory shed.
Frequently Asked Questions
How long does factory shed construction take?
It depends on size, design and site conditions. Because steel components are fabricated while foundations are cast, a steel factory shed is typically completed much faster than an equivalent RCC building. Ask for a stage-wise schedule at the proposal stage.
Which is better for a factory shed, steel or RCC?
For most industrial uses, steel is better. It gives wide column-free spans, faster construction, easier expansion and factory-controlled quality. RCC still suits specific cases such as heavy chemical exposure or multi-storey process buildings.
Can a steel factory shed withstand cyclones?
Yes, when designed for local wind speeds. Correct wind design, closer purlins at roof edges, proper fasteners and secure anchoring let steel sheds perform well in coastal Bengal and Odisha.
Can I extend my factory shed later?
Yes. Steel buildings are easy to extend by adding bays along the length, provided one end wall is designed as an expandable end.
What roofing is best for a factory shed?
Colour-coated or galvalume profiled sheets are most common. In hot regions, add insulation or sandwich panels, plus ridge vents and turbo ventilators, to keep the interior cooler.
Do you build factory sheds in the Northeast?
Yes. Jadro Steel builds steel structures across Assam, Tripura, Sikkim, Arunachal Pradesh and other Northeast states, designed for high seismic zones and difficult site access.
Planning a Factory Shed?
Share your layout, size and location with us. We will advise on the right structure for your process and prepare a detailed quotation.
Call: +91 98303 37549
Email: sales@jadrosteel.com
Visit: J.L. No-27 Satgharia, Panchla, Howrah, West Bengal - 711322
Contact us | Explore industrial steel structures | Explore steel structure buildings