
Own Roll-Forming Line
Made in our factory at Panchla, Howrah
Cut to the Millimeter
Pre-punched for wiring and plumbing
Assembled in Weeks
Dry build, nothing to cure on site
Galvanised Steel Frame
Won't rot, warp or attract termites
LGSF Manufacturer in Kolkata — Light Gauge Steel Framing from Our Howrah Factory
Light gauge steel framing designed, roll-formed and delivered from our own factory in Panchla, Howrah. Houses, showrooms, site offices and rooftop extensions — engineered for your site, cut to the millimeter, assembled in weeks.
LGSF EXPLAINED
What Is LGSF Construction?
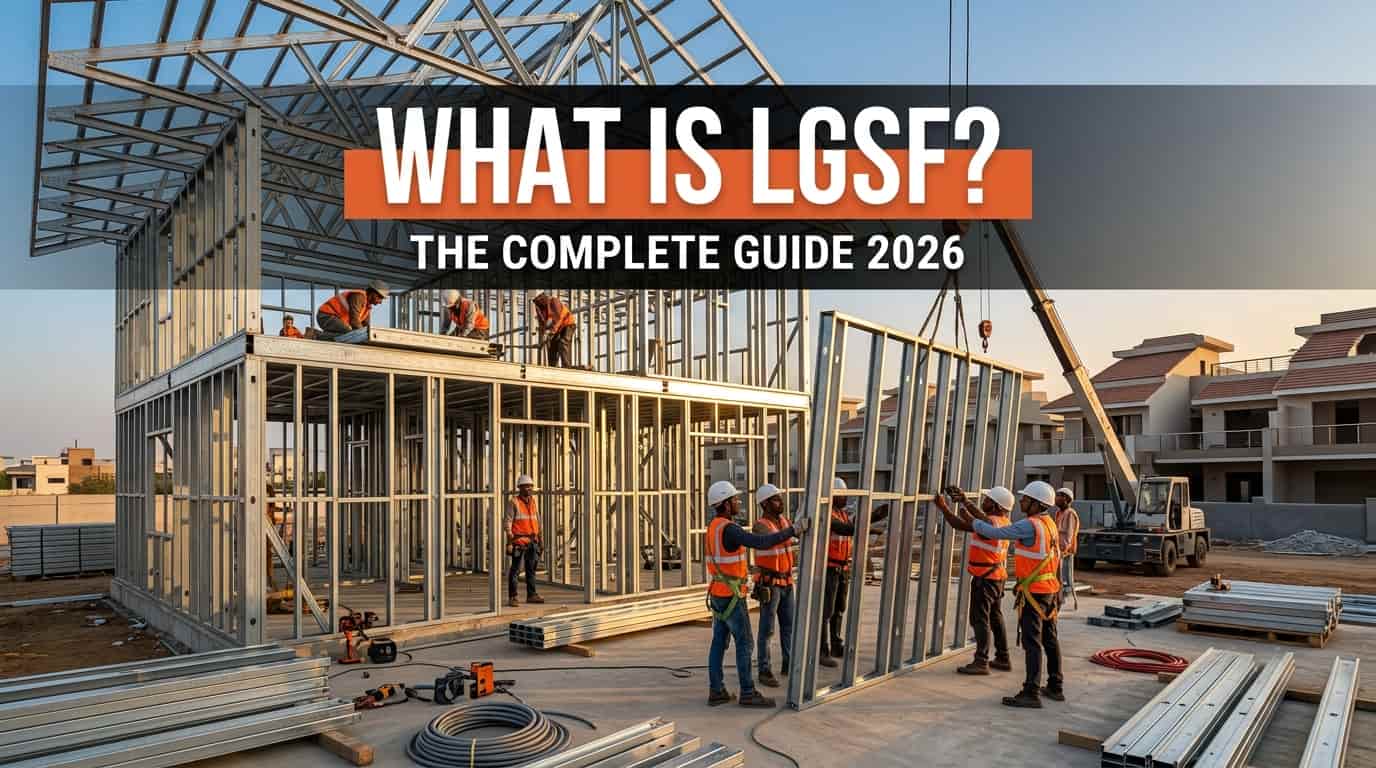
LGSF is a building system where thin, cold-formed galvanised steel sections form the structural frame, replacing load-bearing brick walls and RCC columns. Walls are insulated steel-stud frames, floors sit on steel joists, and roofs are steel-framed too.
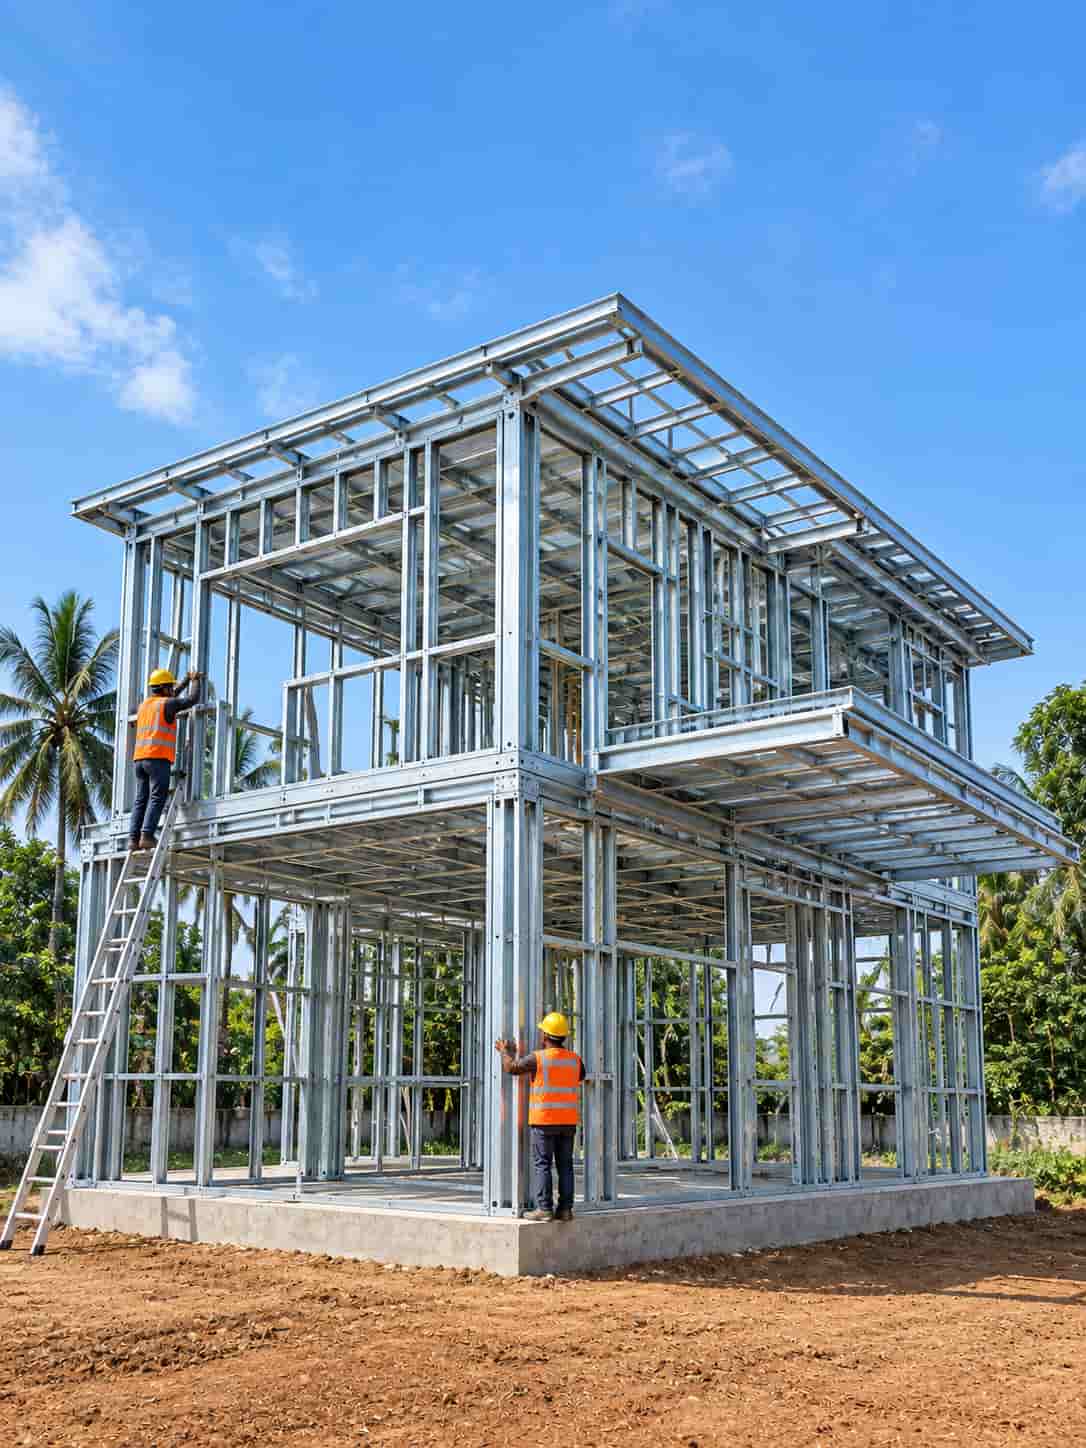
Each section is cut to length, punched for wiring and plumbing, labelled, and screwed together on site like a kit. Frames are made while your foundation is cast. Nothing in the frame cures, so the monsoon barely slows work, and the lighter structure needs a smaller foundation.
Also known as light gauge steel framing, light steel framing, LGS framing or cold-formed steel construction, and to homeowners as prefab house construction. We roll-form every section at Panchla, Howrah.
2X
Faster than conventional
50+
Year structural life
40-60%
Lighter than RCC
100%
Recyclable steel
More detail: complete LGSF guide · LGSF vs brick & RCC · cost per sq ft
Get a Free Consultation →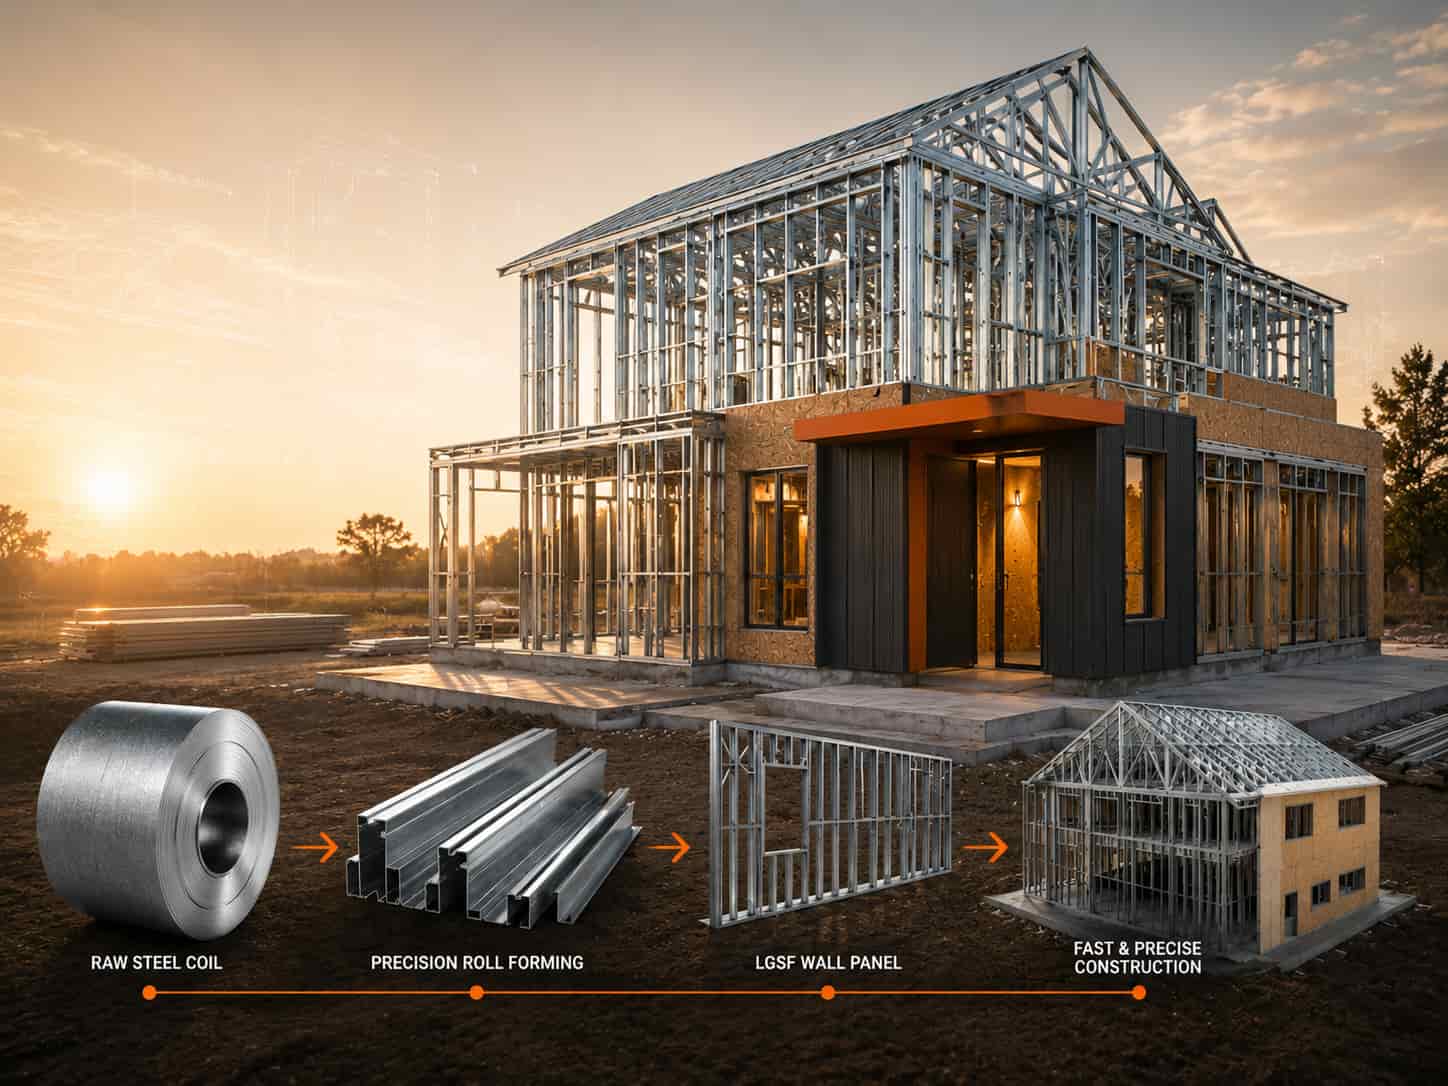
Key Advantages
Why Build with LGSF Instead of Conventional Construction?
2X
Faster than conventional construction
⚡
Speed of Construction
LGSF buildings can be constructed 2X faster than traditional brick and mortar structures, saving significant time and labor cost.
💪
Lightweight Yet Strong
Cold-formed steel sections are lightweight but deliver high structural strength, making them ideal for a wide range of building types.
🌍
Earthquake & Wind Resistant
LGSF structures are designed to withstand seismic activity and wind loads, making them a safer choice in high-risk zones.
🎨
Design Flexibility
LGSF allows a wide range of architectural designs — from simple homes to complex commercial spaces — without structural limitations.
🌿
Eco-Friendly Construction
Steel is 100% recyclable. LGSF generates minimal on-site waste compared to conventional construction, supporting sustainable building practices.
💰
Cost-Effective Lifecycle
Lower maintenance costs, reduced construction time, and long structural life make LGSF an economically smart choice over the long term.
HONEST COMPARISON
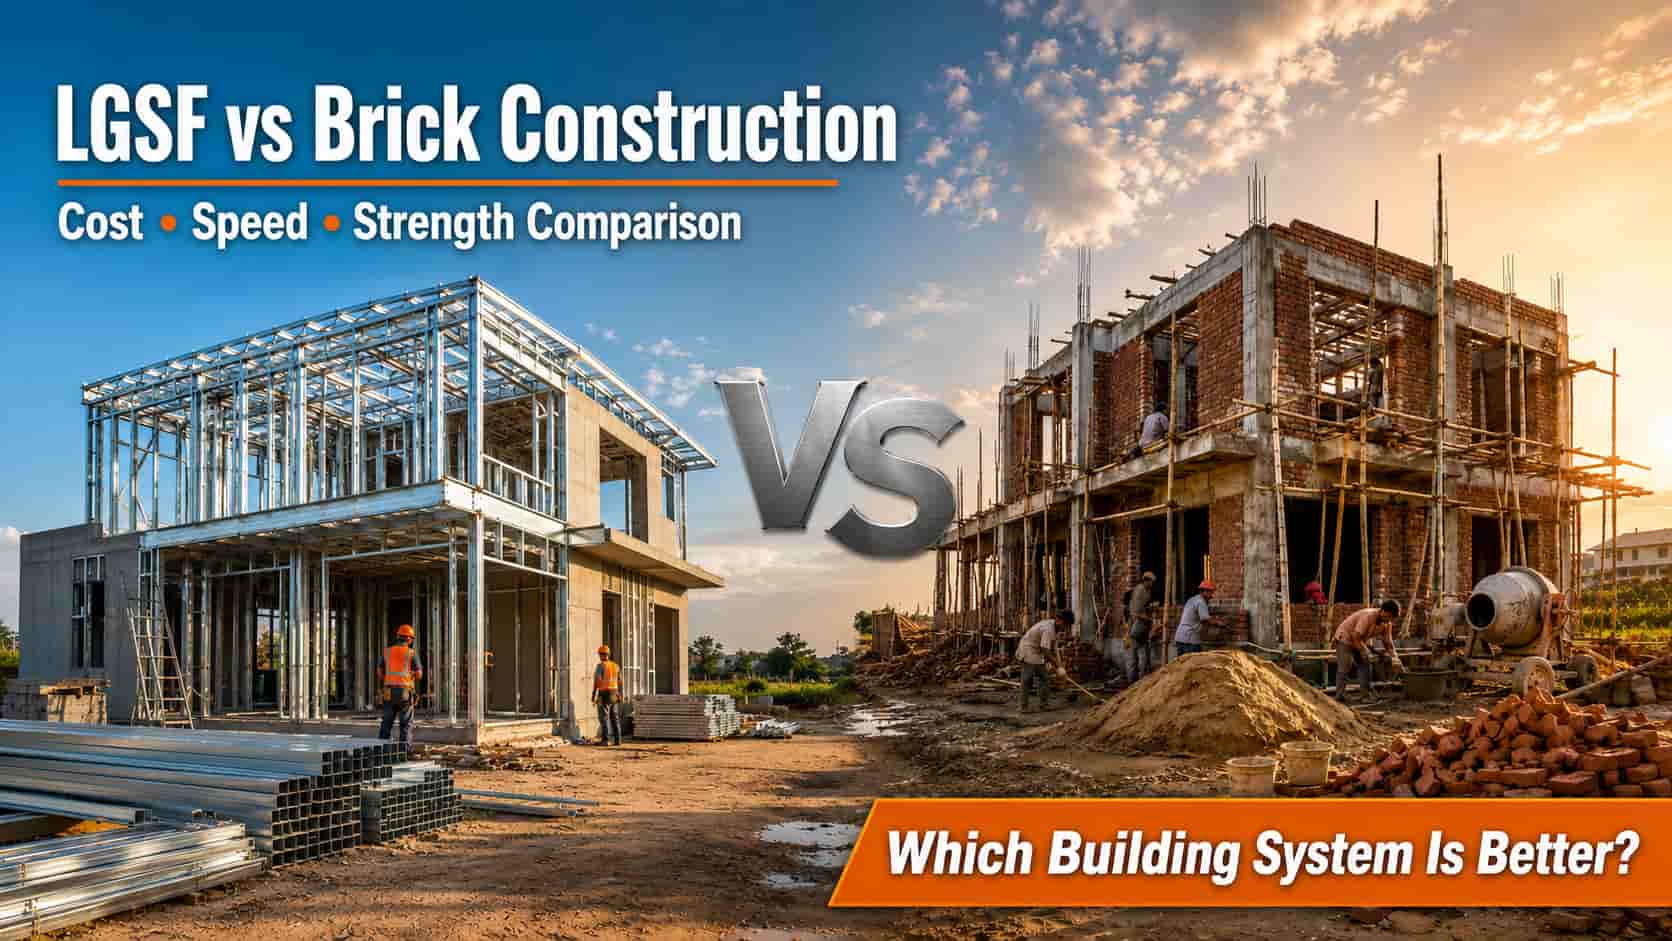
LGSF Compared With Conventional Brick and RCC Construction
The honest comparison, on the points that actually decide a project.
| What You Are Comparing | LGSF | Brick and RCC |
|---|---|---|
| Structural completion | Weeks. The frame is fabricated while the foundation is cast | Months. Each stage waits for the one before it |
| Weight on the foundation | 40-60% lighter, so a smaller foundation carries it | Heavy. Foundation sized for masonry and slab loads |
| Working in the monsoon | Dry assembly. Rain slows delivery, not construction | Wet trades stop. Curing cannot be rushed |
| Termites and damp | Galvanised steel. Nothing for termites to eat, and no rising damp path through the frame | Ongoing termite treatment, and damp travels up masonry |
| Plaster cracking | No plaster on the structure, so no settlement cracking pattern | Hairline cracking is normal, and it recurs |
| Wall thickness | Thinner wall for the same performance, so more usable floor area inside the same footprint | Thicker walls take area out of every room |
| Dependence on site skill | Quality is set on the factory line. Site work is assembly | Quality depends on the mason you get that week |
| Site waste | Cut to length in the factory. Very little leaves your site as debris | Significant. Breakage, offcuts and spillage |
| Adding a floor or a room later | Bolt on to the existing frame. No demolition | Break into the structure, then rebuild around it |
| Design life | 50+ years | 50+ years |
Neither system wins on every line, and we will tell you when yours is a job for conventional construction. For a longer side-by-side, including where brick still makes sense, read our full comparison: LGSF vs brick construction in India.
MANUFACTURING
LGSF Manufacturing at Our Howrah Factory
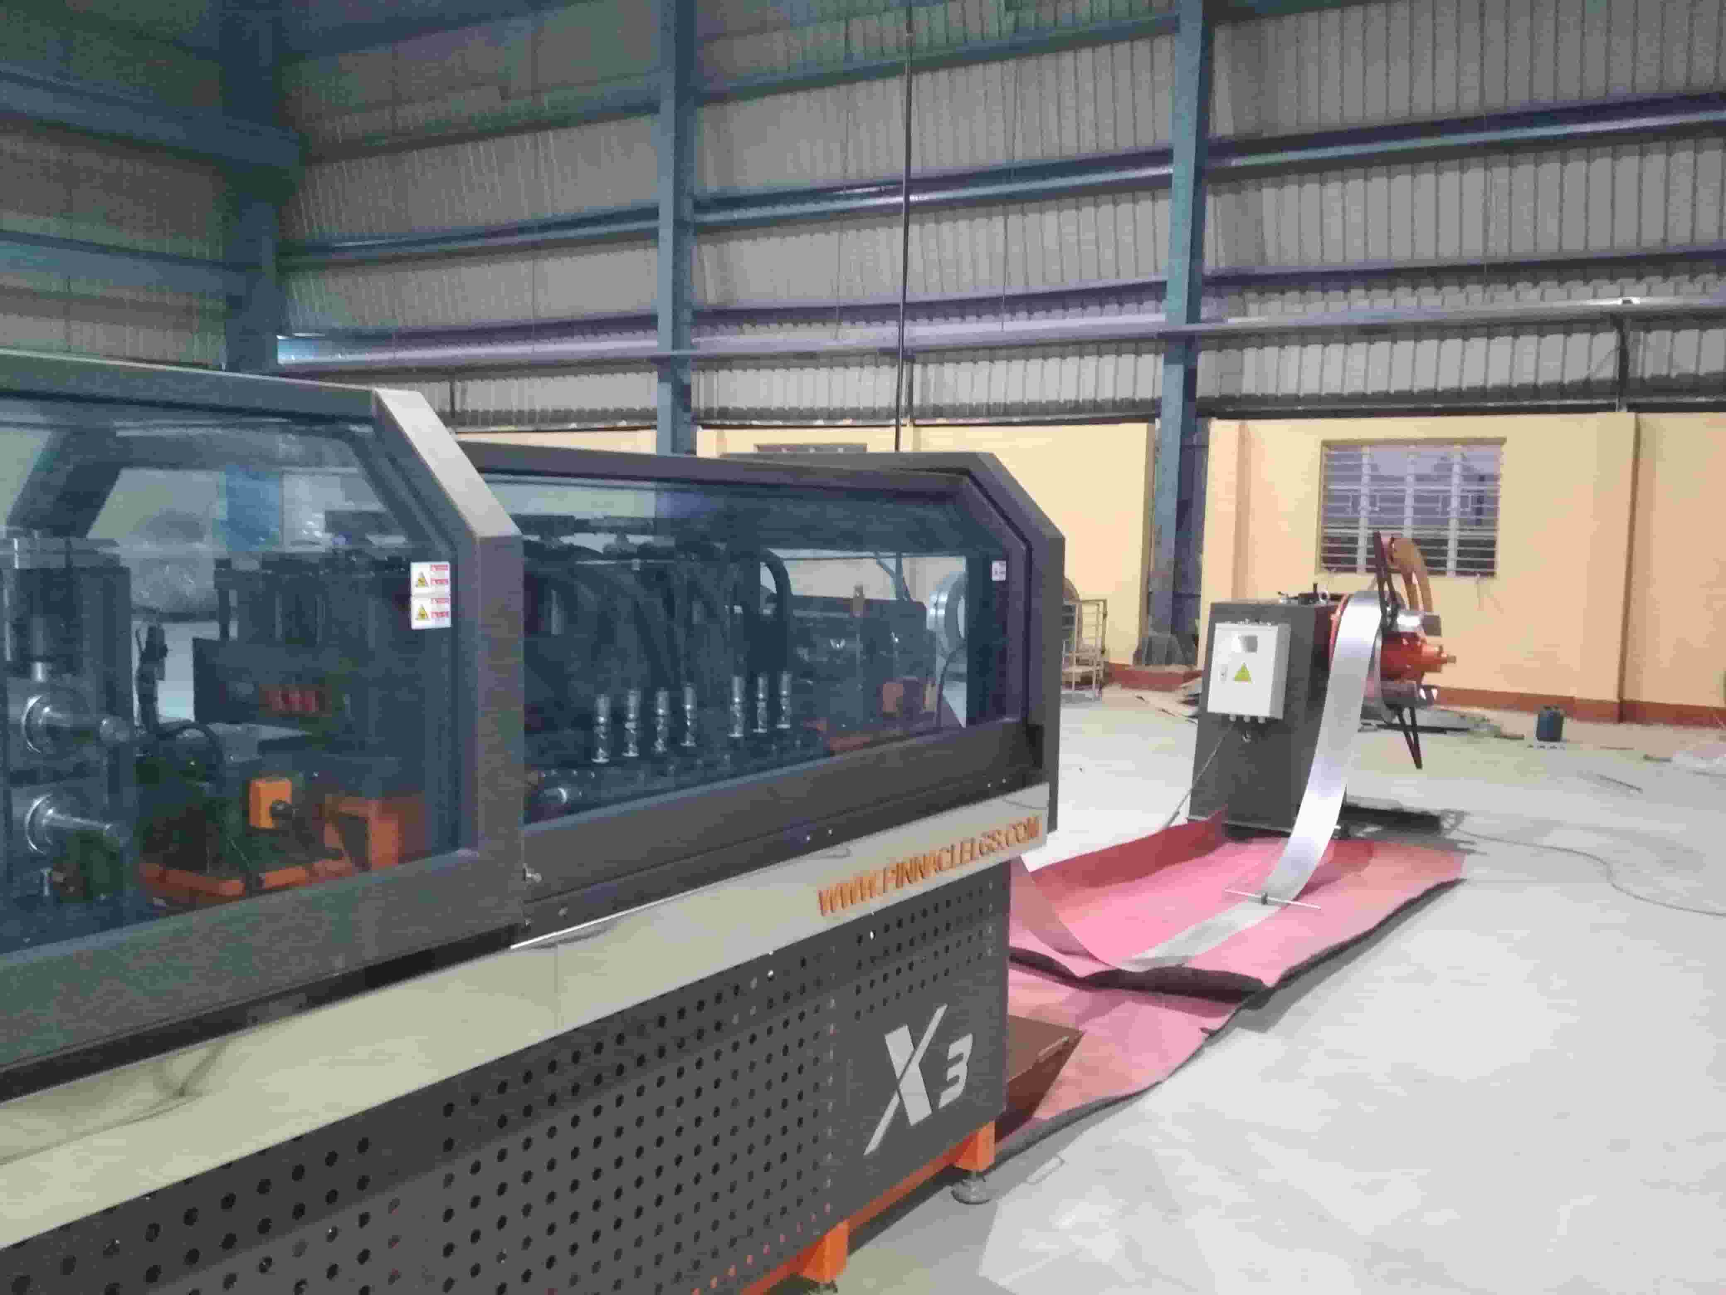
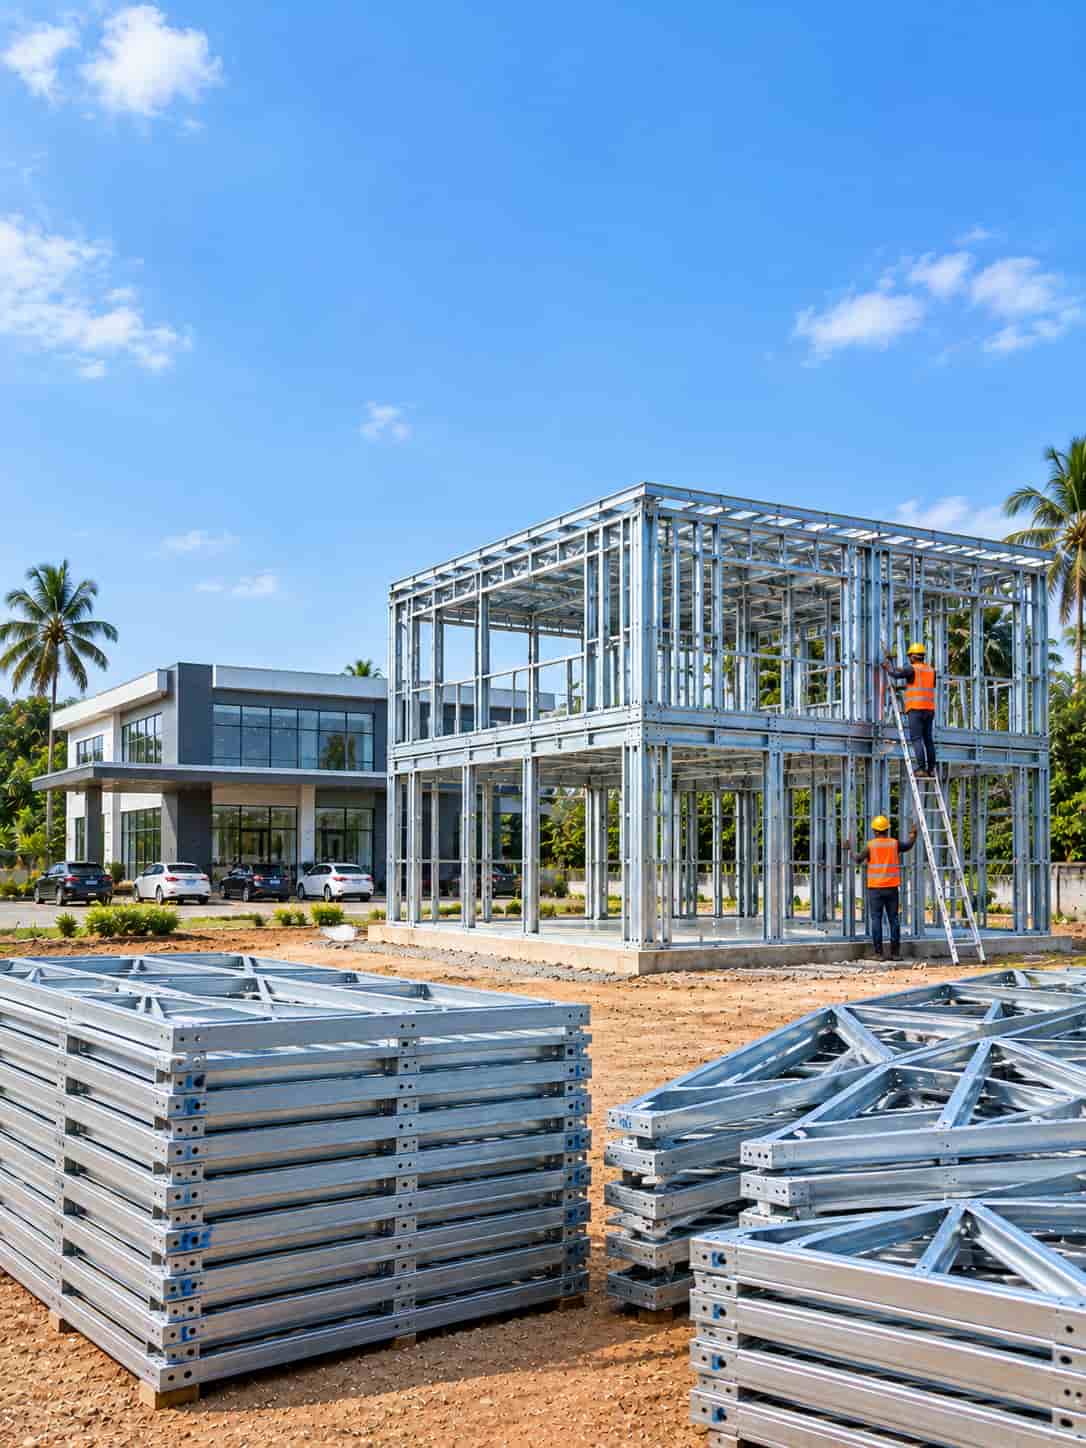
We are a Light Gauge Steel Framing manufacturer and construction company, delivering complete steel building solutions from design to construction. The roll-forming line is ours, it sits in our own unit at J.L. No-27 Satghoria, Panchla, Howrah, and it is run by our people. Nothing about the frame is subcontracted out.
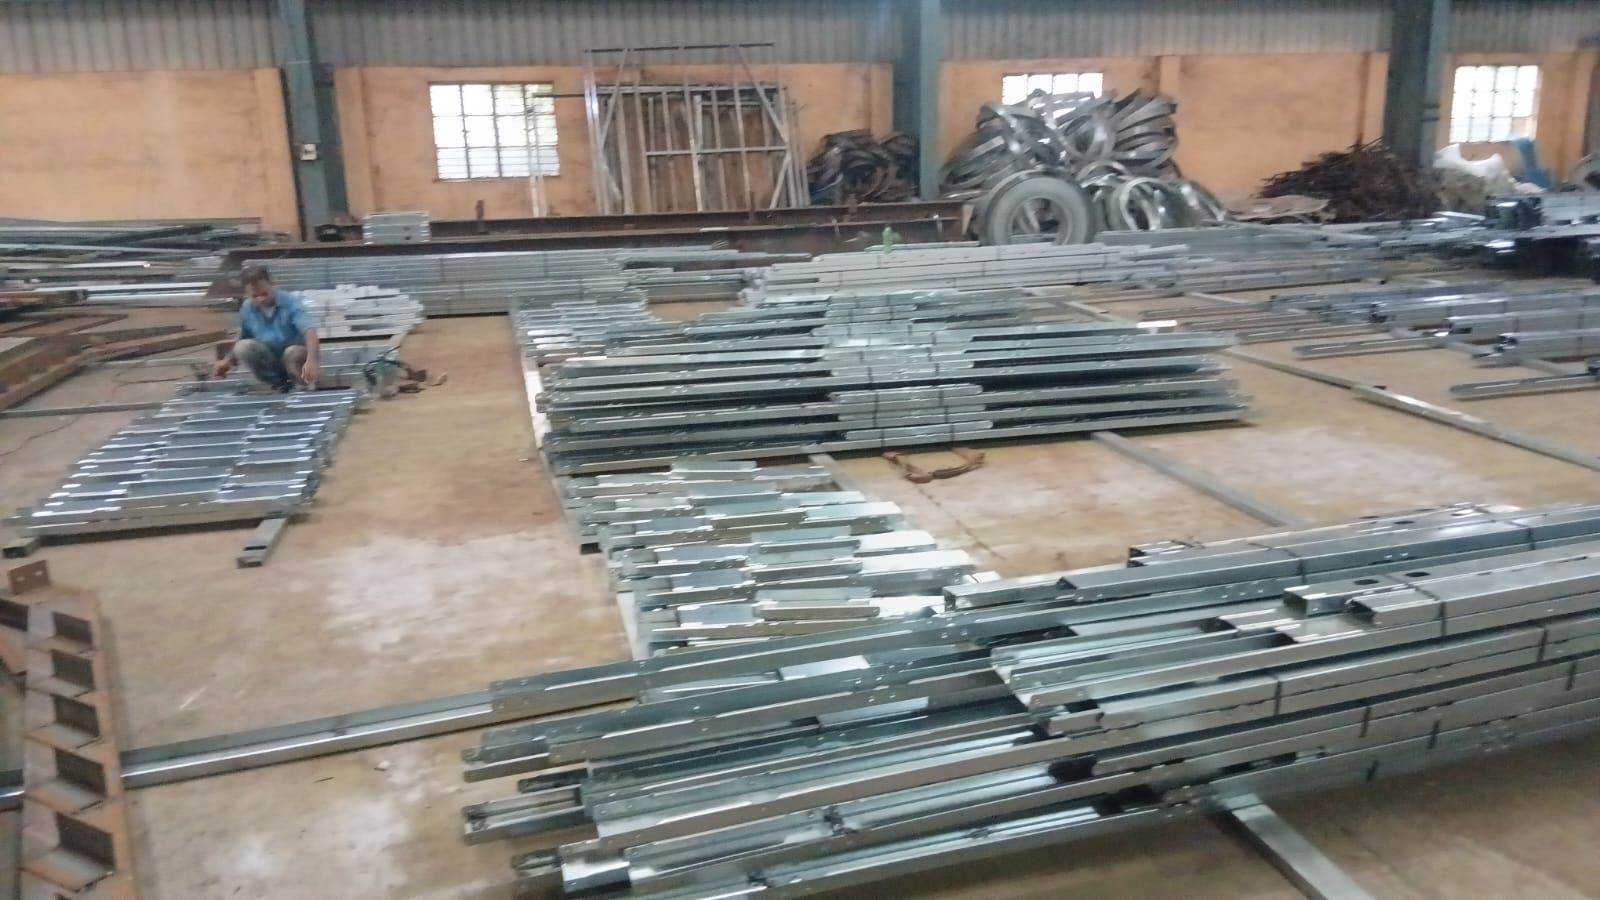
Galvanised coil goes in at one end. Studs, tracks, joists and noggins come out the other, cut to the exact length the drawing calls for, service holes already punched, each piece marked with the panel it belongs to. That marking is the part most buyers underestimate. It is the difference between a crew assembling a building and a crew working out what goes where.
What We Produce
Section Profiles
C-section studs and matching U-tracks in 75, 89 mm and 150 mm web depths. C-section floor joists from 150 mm to 250 mm, and noggins cut to suit. Flange height 41 mm.
Steel Gauge Range
0.8 mm to 1.6 mm, selected against the loading the drawing calls for. High-tensile steel at 550 MPa.
Galvanized Coating
275 grams of zinc per square meter Z as standard.
Maximum Member Length
9 meters fabricated and transported, with longer runs where the site access justifies the permit.
Line Capacity
Up to 50 tones of framing a month on a single shift, and more on a second shift where the programmed needs it.
Dimensional Tolerance
±1 mm on cut length, held on the line.
Engineered Before It Is Quoted
Wind, seismic and roof loading are worked out for your actual site, not taken from a template, because a coastal plot in East Midnapore and an inland plot in Ranchi do not load the same frame the same way. You approve one set of drawings, and those drawings become the manufacturing file that drives the line.
Components leave numbered and sequenced in erection order, so the sorting happens at our end and not on your site.
Where We Deliver
Kolkata, Howrah, Durgapur, Asansol, Siliguri, Patna, Ranchi, Jamshedpur, Bhubaneswar, Guwahati, Silchar and Shillong — and further where the project justifies the freight. Because components ship flat-packed, numbered and sequenced, a remote or hill site gets the same build quality as a plot in Howrah.
Working With Us
Supply Only, or Turnkey?
Not every client wants the same scope. Some have their own site team and need the frame. Some want to hand over the plot and take the keys. We work both ways, and the drawings are the same either way.
 03 Turnkey
02 Supply & Erect
01 Supply Only
03 Turnkey
02 Supply & Erect
01 Supply Only
01 — Supply Only
You erect it
We design the frame, roll-form it and deliver it cut, punched, galvanised and numbered. Your team erects it. You get the structural drawings, the panel layout and the erection sequence.
For: contractors, builders and developers with their own site crews.
02 — Supply & Erect
We erect the structure
Everything above, plus our crew on site to erect the frame. You handle the foundation, the envelope and the finishing with your own contractors.
For: clients who want the structure guaranteed but already have finishing trades.
03 — Turnkey
We hand you the building
Design, drawings for plan sanction, foundation coordination, fabrication, erection, envelope and finishes. One contract, one company answerable for the result.
For: clients who want a single point of responsibility.
Not sure which suits you? Tell us what you already have in place — a contractor, a design, a sanctioned plan — and we will tell you which scope makes sense. Send your requirement →
PROOF, NOT PROMISES
How LGSF Actually Performs
- Factory Precision, ±1mm Tolerance — Every component is fabricated to exact spec, so on-site fit-up is consistent, not left to guesswork.
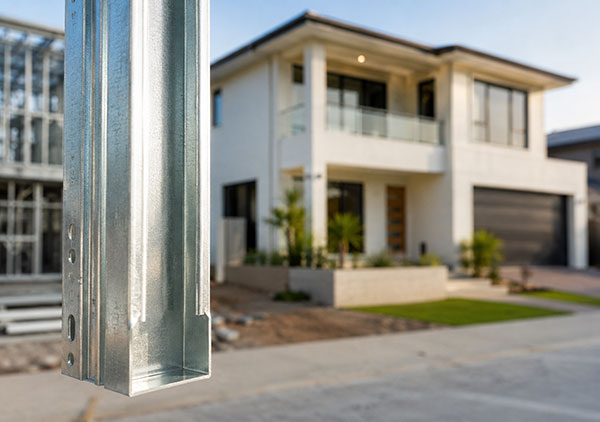
- Termite-Proof & Corrosion-Resistant — Galvanized steel won't rot, crack, or need termite treatment — a real problem for timber and masonry in Indian climates.
- No Skill-Dependent Site Work — Quality comes from the factory line, not from how skilled the on-site labour crew happens to be that day.
- No Water-Dependent Construction Steps — Dry assembly means monsoon season doesn't stall the build the way wet RCC construction does.
- Smaller, Cheaper Foundations — Lighter structural loads reduce the foundation work needed compared to RCC.
- Easy to Expand Later — Add a room, a floor, or a rooftop extension later without breaking into the existing structure.
- Works Where Bricks Cannot Reach — Components ship flat-packed and labelled, so remote hill and Northeast sites get the same build quality as an urban plot.
Applications
Where LGSF Is Used
Homes and Housing
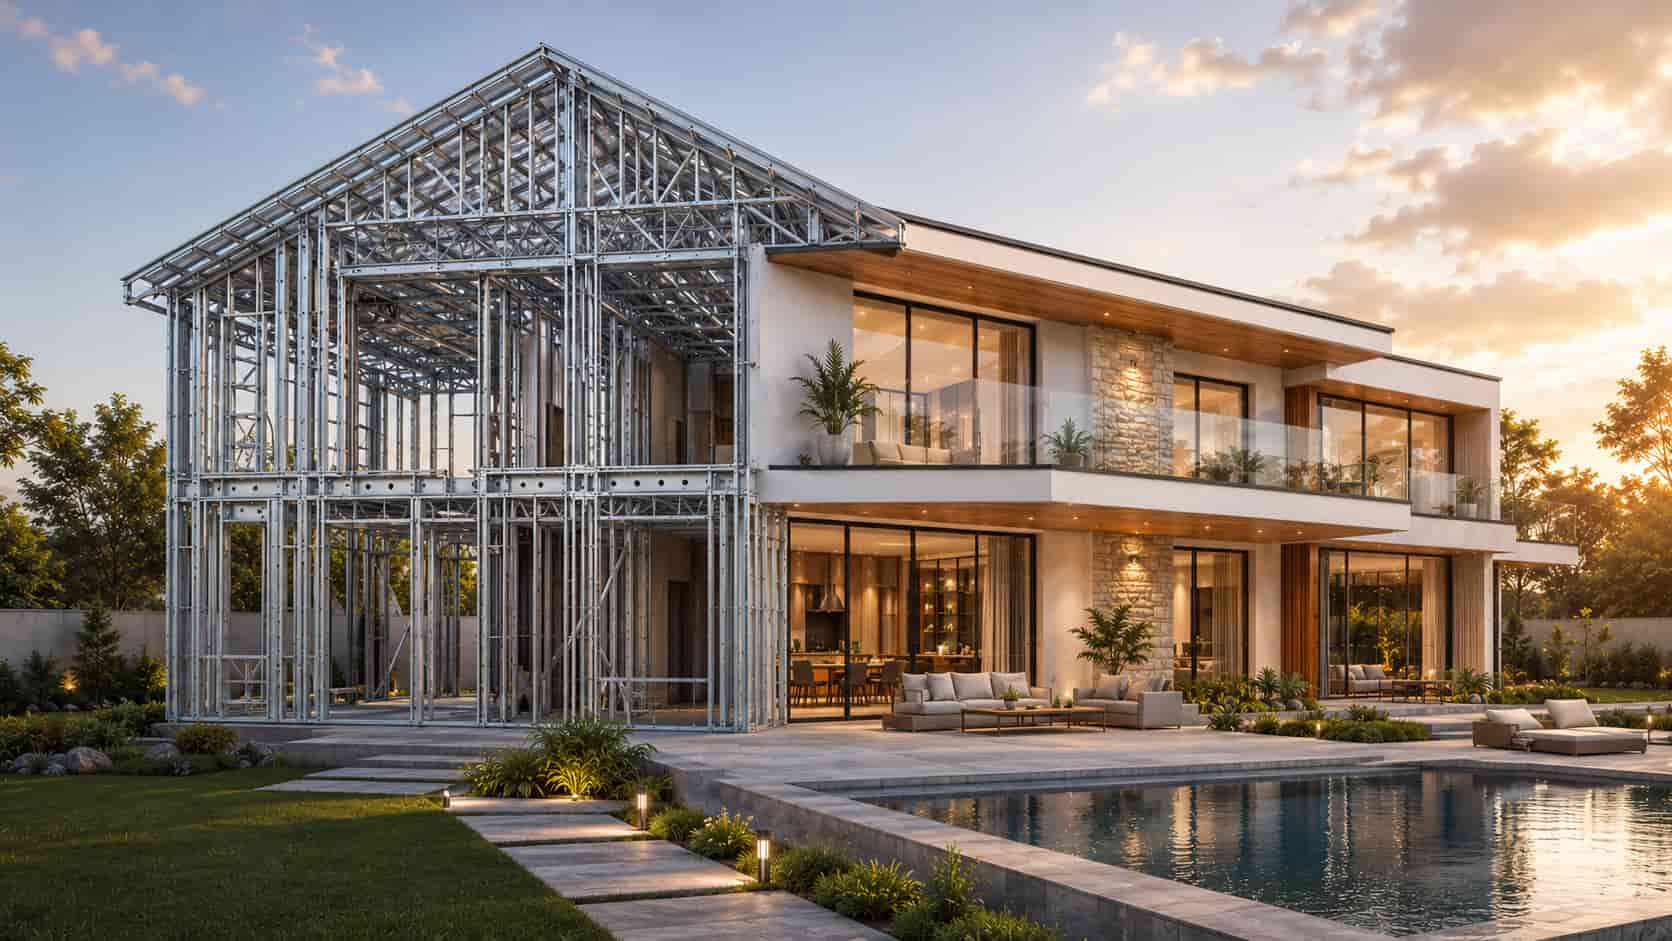
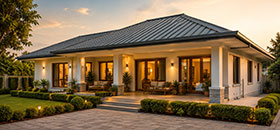
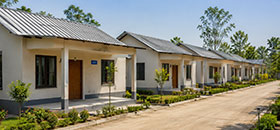
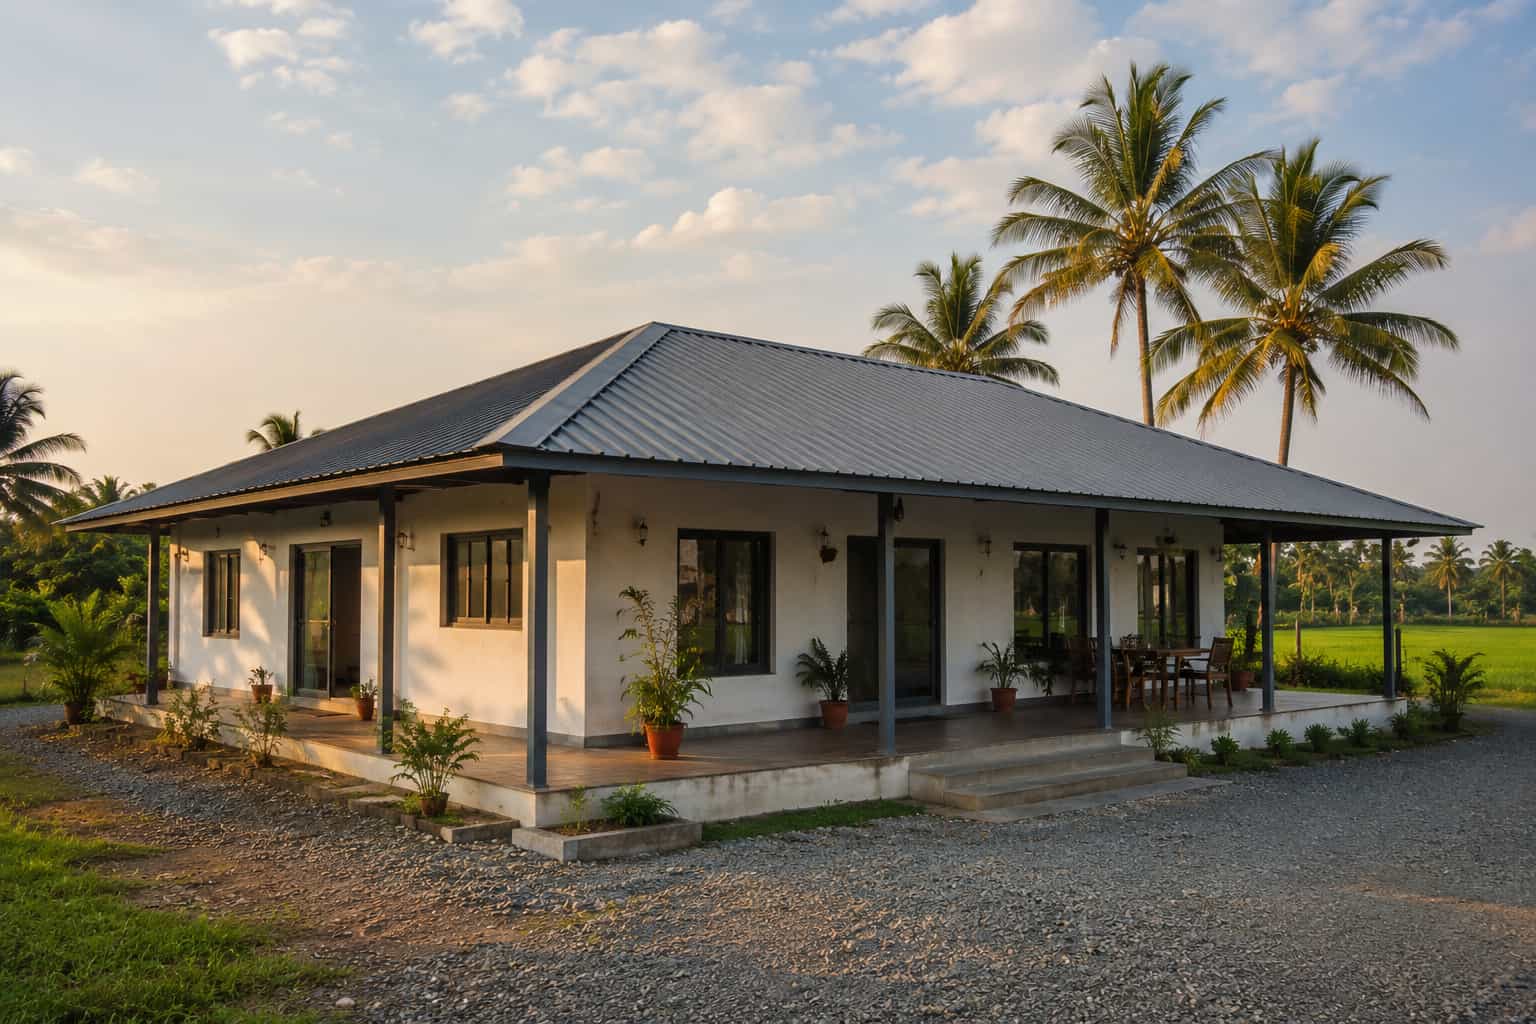
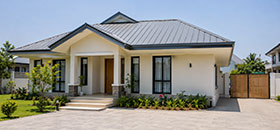
Prefab houses, villas, duplexes, bungalows, farmhouses and rural housing schemes. Single storey through to multi-storey — G+1, G+2 and up to G+3 with full structural design. Above that we frame the walls and roof over a heavier primary steel frame. This is the largest share of what we make.
Small and Mid-Size Commercial
Site offices, showrooms, retail units, sample flats for developers, training centres, canteen blocks and food counters. Buildings people work inside, so they are insulated and finished, not just enclosed.
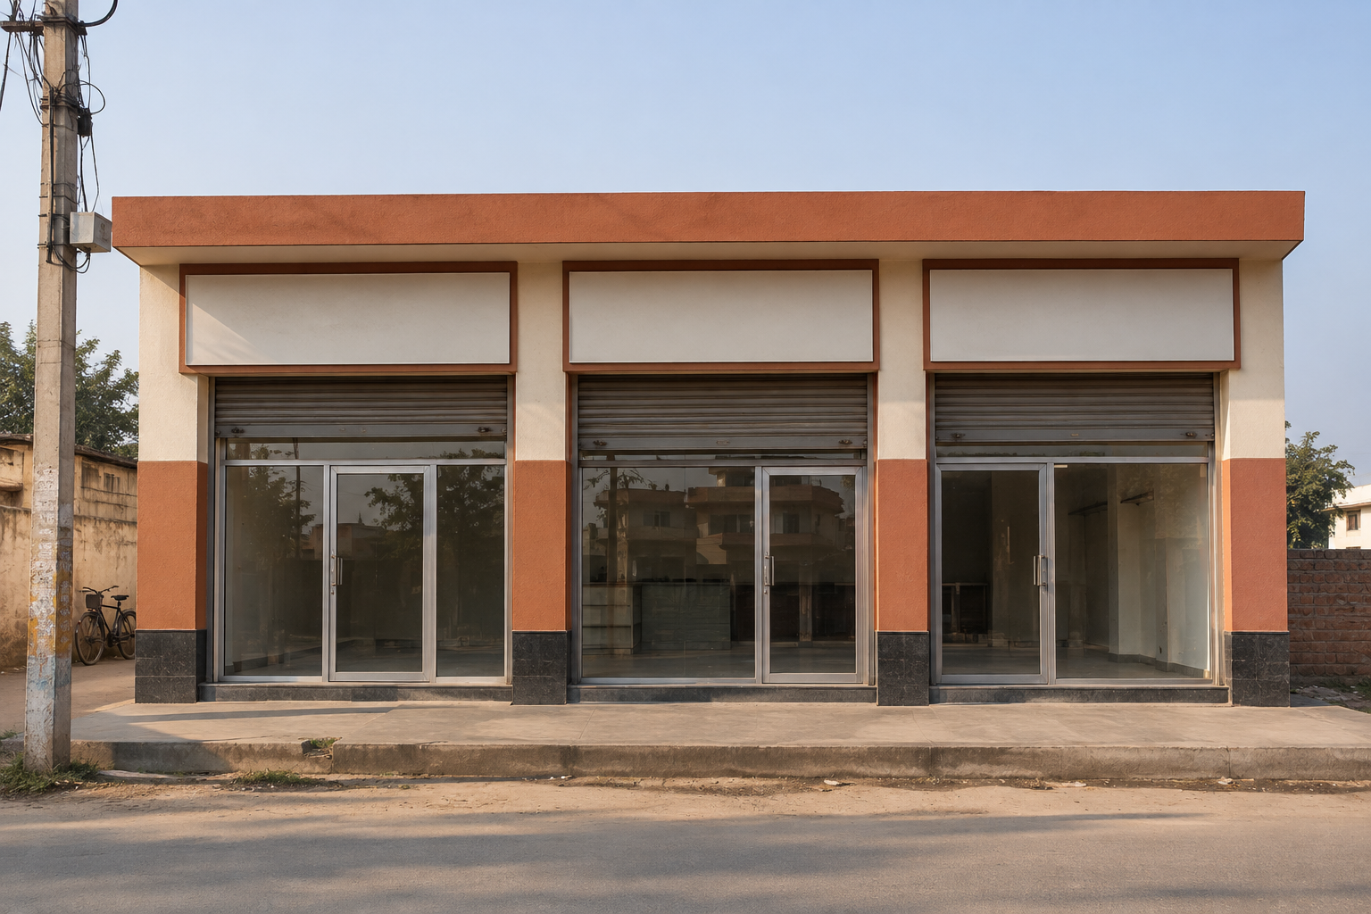
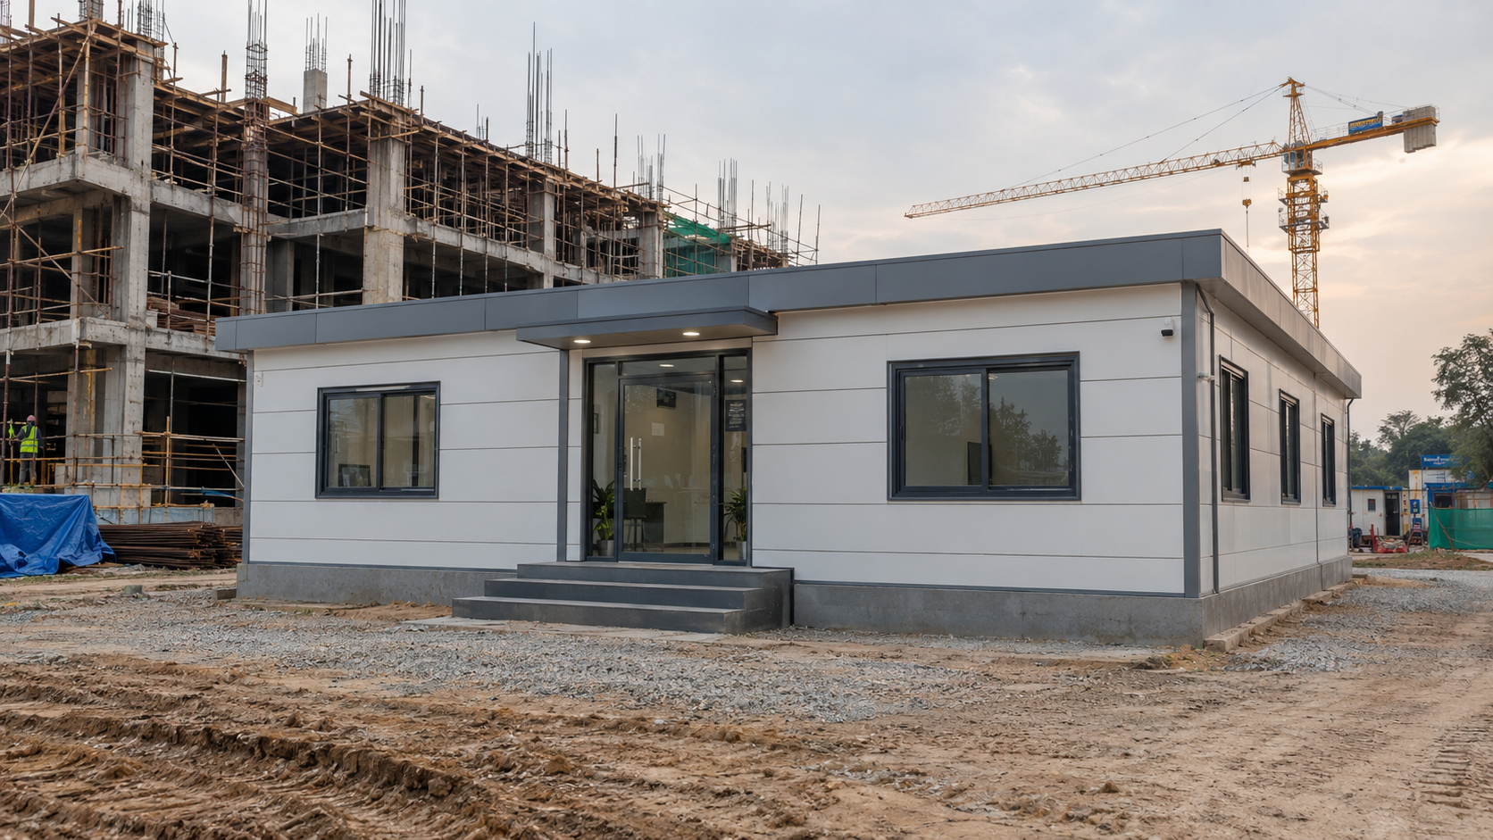
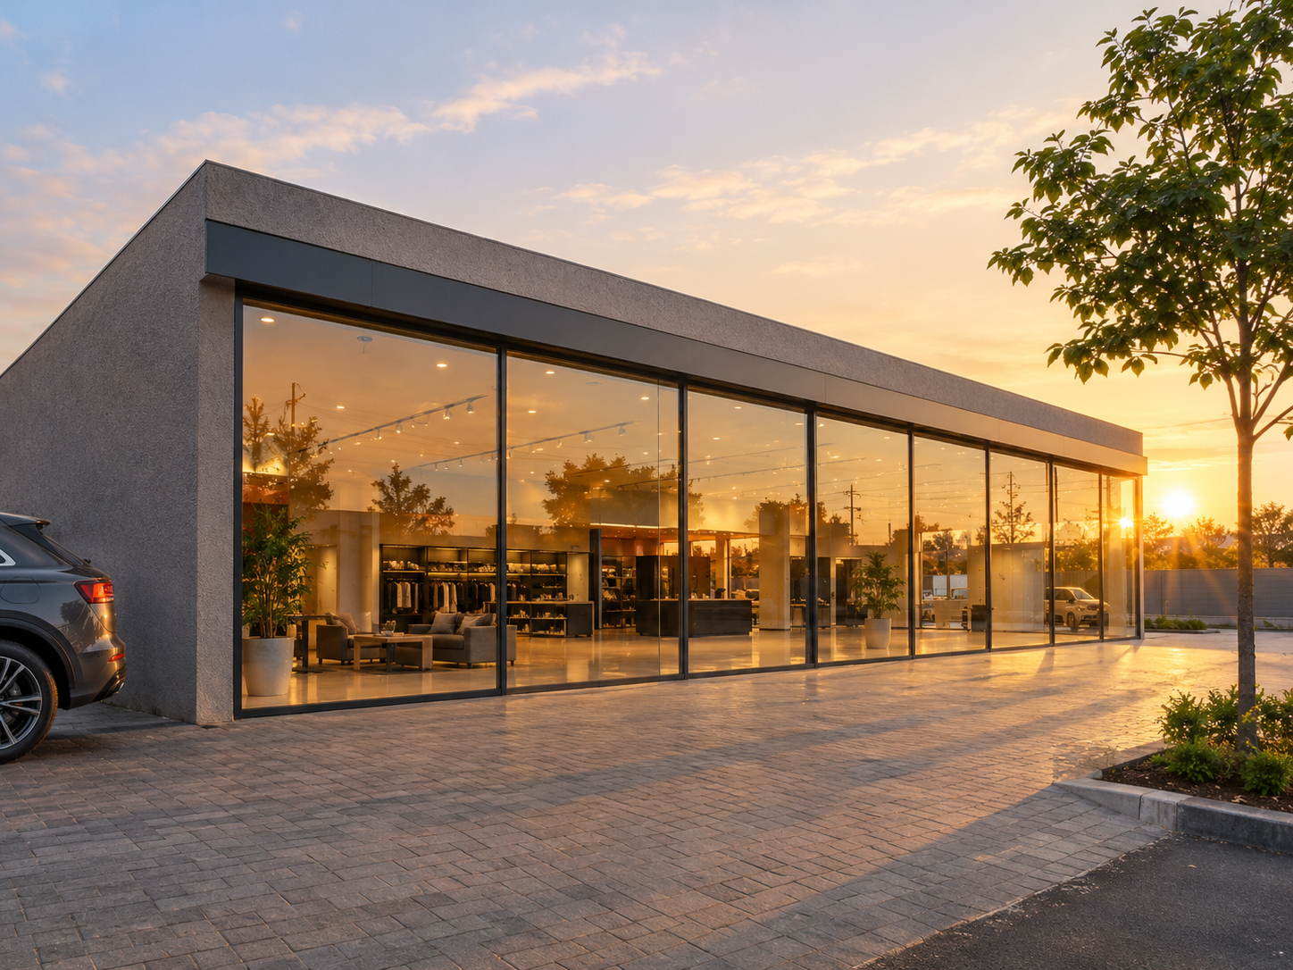
Additions to Buildings That Already Exist
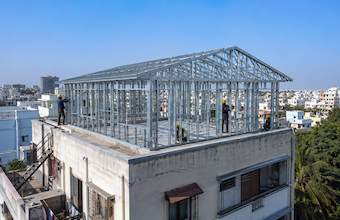
Rooftop extensions and extra floors. A light gauge steel frame adds so little weight that a building which could not take another RCC slab will often take an LGSF floor. We assess the existing structure first and issue the calculations for approval.
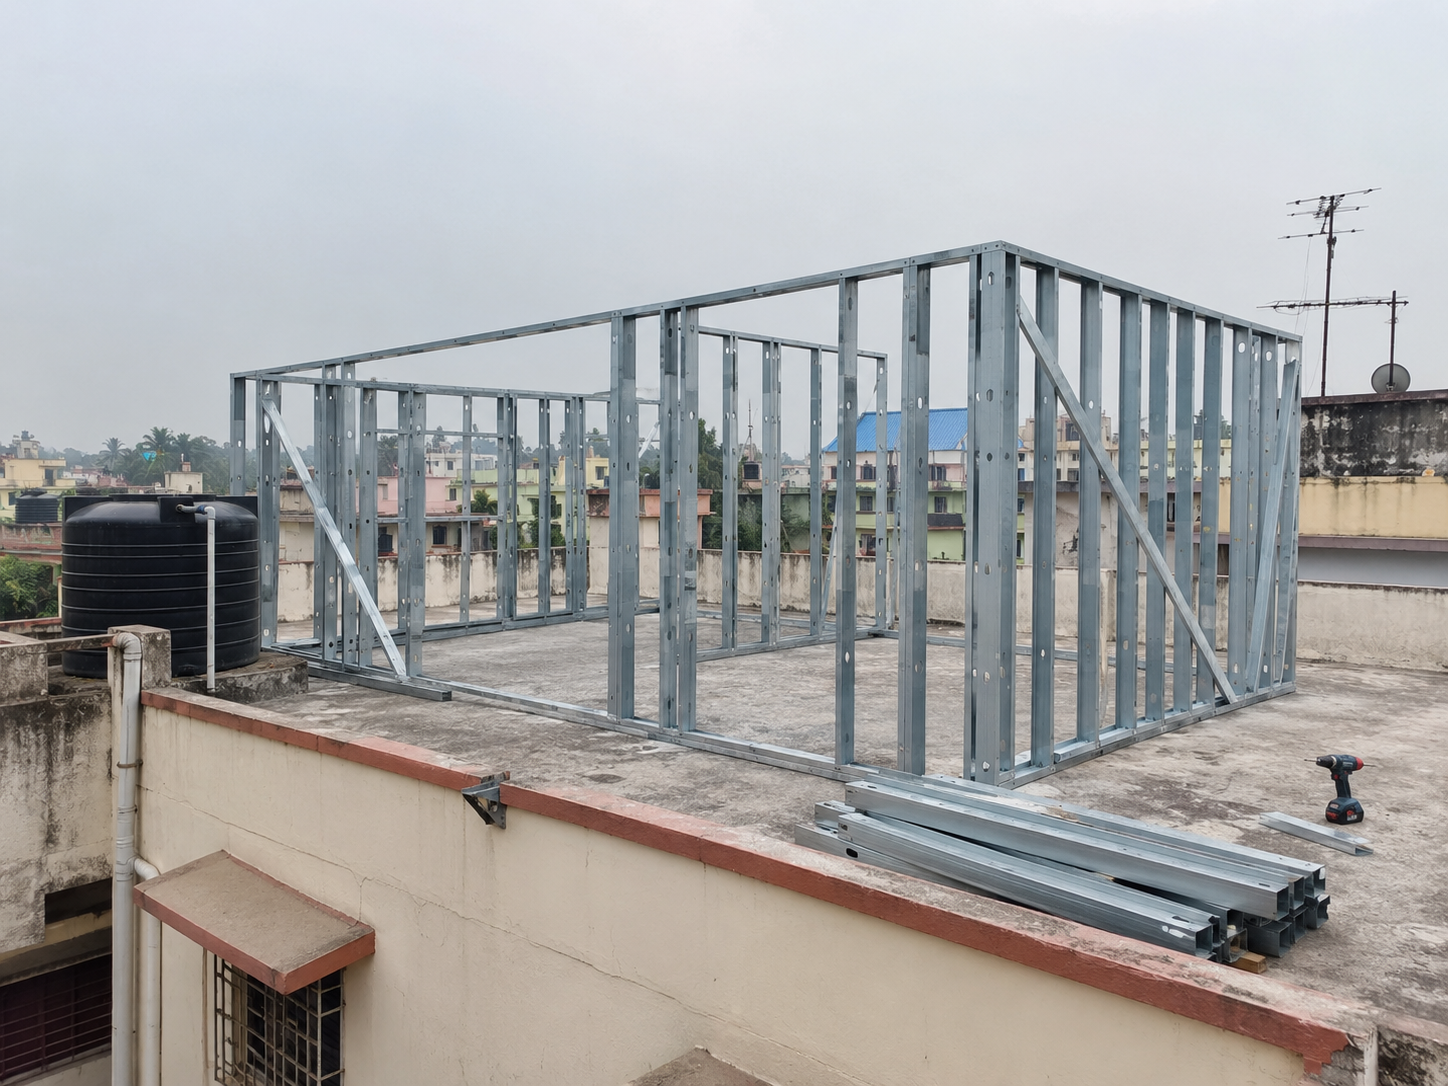
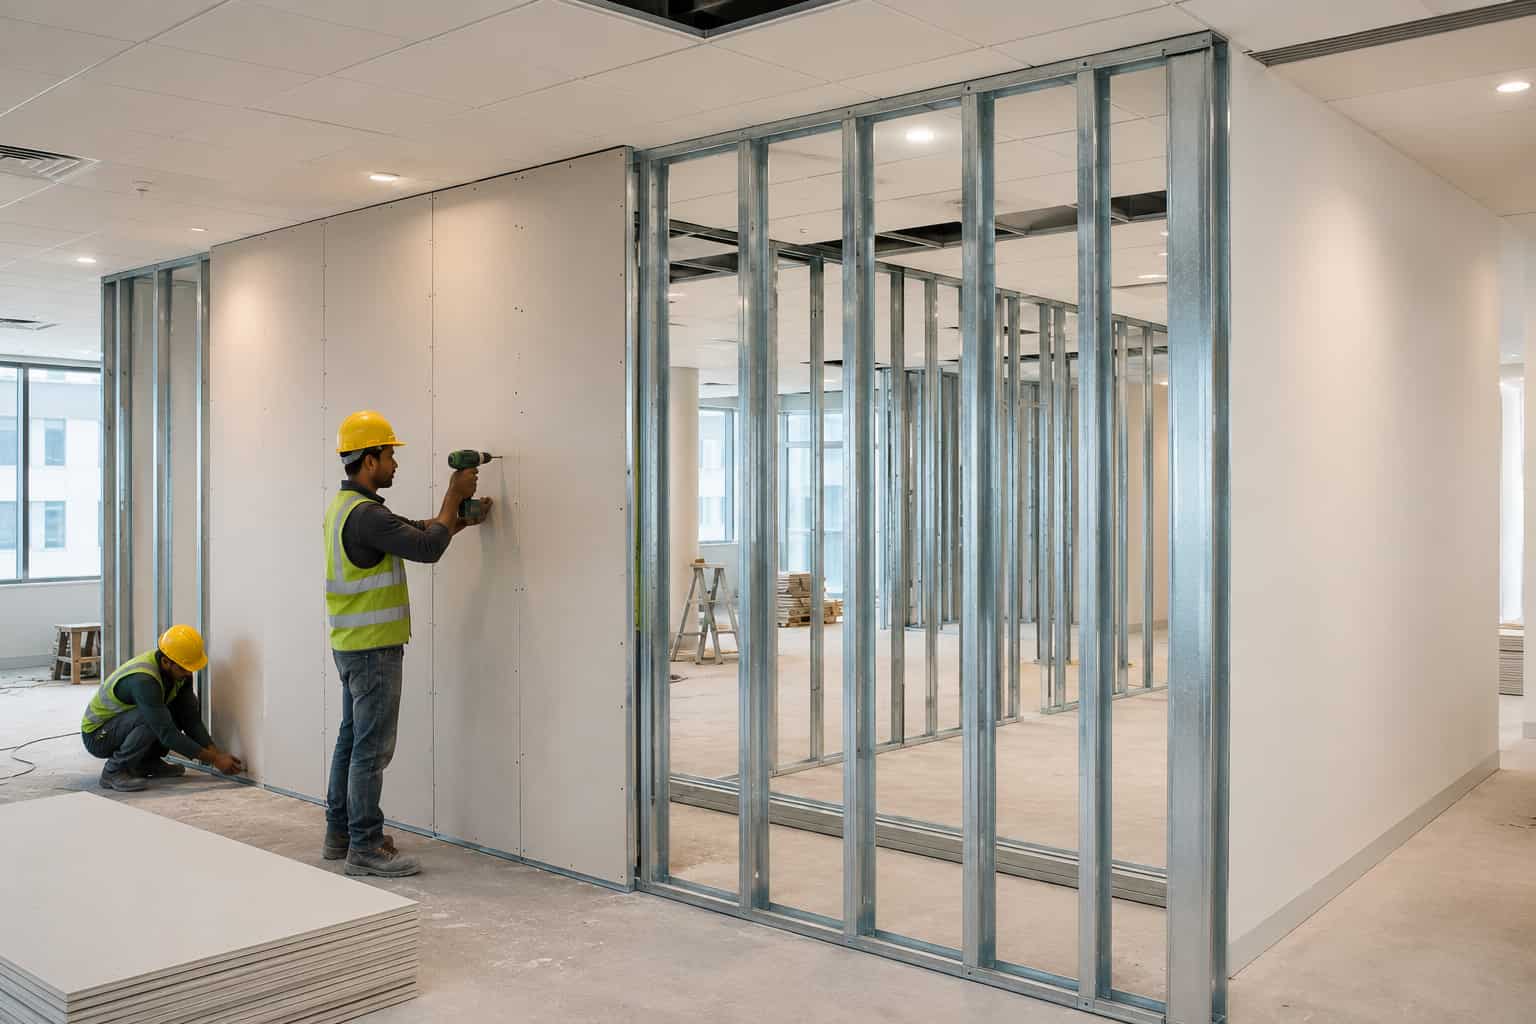
Internal Work
Non-load-bearing partitions and drywall framing inside offices, hospitals and institutional buildings, where a brick partition would be slow, heavy and permanent.
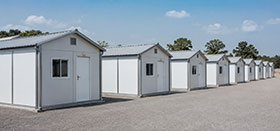
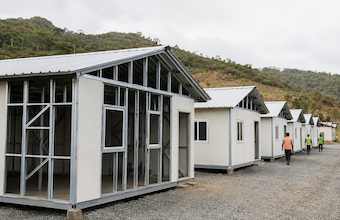
Temporary and Remote
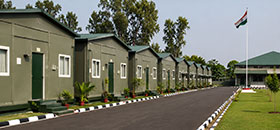
Labour quarters, shelters, camps and barracks. Components ship flat-packed, numbered and sequenced, which is why a hill or Northeast site gets the same build quality as a plot in Howrah.
As an Envelope Over a Larger Frame
On wide-span buildings we frame the walls and roof in LGSF over a heavier primary steel frame, so a building with a very long clear span still gets an insulated, boarded, finished interior.
THE BUILD PROCESS
How an LGSF Building Is Made
A house and a showroom go through the same five stages on the same line at our Panchla, Howrah unit. What changes between them is the span, the loading and the finish — not the method. Here is the sequence, and what happens on your side at each stage.
-
1
Design and Engineering
We size the structure before we quote it. Wind, seismic and roof loads are worked out for your actual site — a coastal plot and an inland one load the same frame differently. Whether it is a duplex or a retail unit, you approve one set of drawings, and those drawings become the manufacturing file.
-
2
Roll-Forming in Our Factory
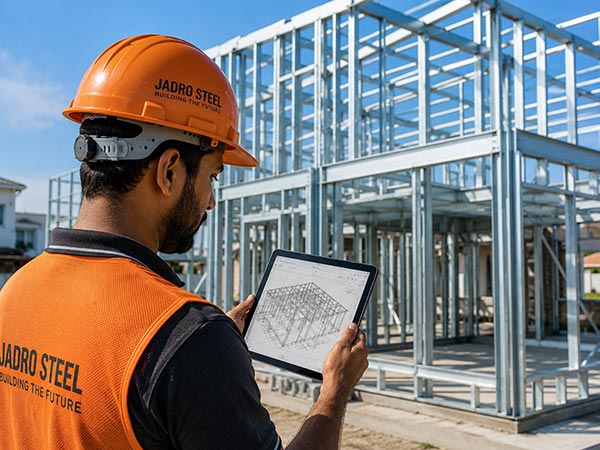
Galvanised coil runs through our roll-forming line into studs, tracks and wall panels, cut to exact length and punched for services as it goes. This runs indoors on our own floor, so monsoon weeks cost you nothing and nothing is subcontracted out.
-
3
Foundation and Delivery
Your foundation is cast while fabrication runs, so neither waits on the other. Because the frame weighs a fraction of masonry, that foundation is lighter and cheaper. Components leave numbered and sequenced in erection order — the sorting happens here, not on your site.
-
4
Frame Erection
Panels are bolted up in sequence by a small crew with no heavy plant, floor by floor up to G+3. Dry assembly means almost no water, dust or noise, so a commercial block can go up beside a shop or campus that is still trading. A skeleton that takes months in RCC stands in days.
-
5
Cladding, Insulation and Finishing
Insulation fills the wall cavity, boards and cladding close it, and services run through pre-punched holes instead of chased brickwork. Partitions carry no load, so layouts can change later. The finished building looks conventional — it just went up in a fraction of the time.
Design, fabrication and erection under one contract, for homes and commercial buildings alike. Send us your plot size, building type and location — that is enough for a detailed quote.
Get a Free Quote →
Product Range
LGSF Building Types
Light gauge steel framing works the same way for a house as it does for a showroom — galvanised sections roll-formed to the millimetre in our Howrah factory, delivered cut and punched, and assembled on site. What changes is the span, the loading and the envelope. Below are the two directions most of our residential and commercial projects fall into.
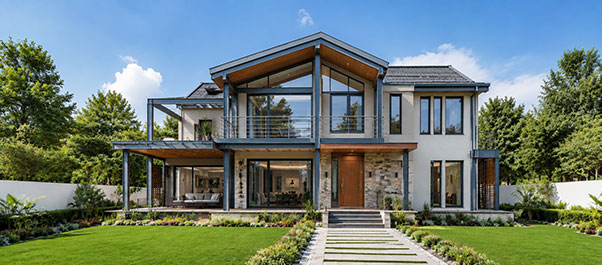
LGSF Residential
Light gauge steel framing for houses, villas, duplexes and G+1 or G+2 homes. The frame is fabricated while your foundation work runs on site, so two jobs happen at once instead of one after the other. Insulation sits inside the wall cavity rather than being added on afterwards, which is what keeps the house cooler through May. Galvanised throughout, so termites and damp are not part of the maintenance calendar.
LGSF House Construction →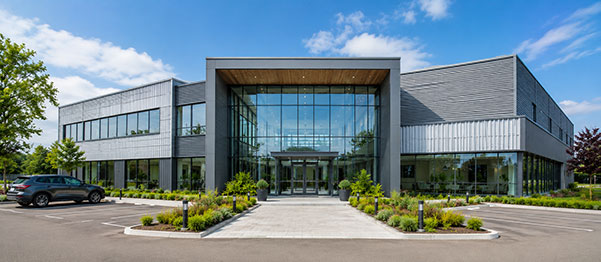
LGSF Commercial
Steel frame construction for site offices, showrooms, retail units, clinics and institutional blocks. Dry construction means far less dust and noise, so a block can go up alongside a running shop, campus or facility rather than shutting it down. Internal partitions carry no load, which matters when a tenant changes and the layout has to change with them.
LGSF Commercial Buildings →We deliver LGSF structures across Kolkata, Howrah and the Bengal districts, and work regularly into Bihar, Jharkhand, Odisha, Assam and the Northeast. If your project does not fit neatly into either category, that is common — send us the size, location and timeline and we will tell you which system suits it.
Why Jadro
Why Build Your LGSF Project With Jadro
- The roll-forming line is ours, in Howrah. The schedule is ours to commit to, because no part of the frame is waiting on somebody else's factory.
- Structural design, roll-forming and erection guidance under one contract, so there is one company answerable for the frame from drawing to handover.
- Every frame engineered for its own site — coastal wind, monsoon and seismic conditions worked out for your plot, not copied from a previous job.
- Components delivered numbered and sequenced in erection order.
- ±1 mm tolerance held on the line, so your interior contractor starts on a square shell instead of correcting one.
- Drawings and calculations issued in the form your sanctioning office needs.
- Quoted line by line before fabrication starts.
- Delivery across eastern India and the Northeast, including sites where conventional material supply is difficult.
GUIDES
Read Before You Decide
The questions people ask us most, answered properly. Cost, comparisons and how the system actually works.
More on prefab construction, structural design and steel buildings in our blog and knowledge base.
FAQ
LGSF Construction — Frequently Asked Questions
What does LGSF stand for?
+
Light Gauge Steel Framing. It is a construction system that uses thin, cold-formed galvanised steel sections as a building's structural frame instead of brick and RCC. The same system is also called light steel framing, LGS framing or cold-formed steel construction.
Is an LGSF building permanent?
+
Yes. It is a permanent structural system with a 50+ year design life, used for houses, showrooms and multi-storey residences. It is not the same thing as a portable cabin or a container unit — those are temporary products made from different materials for a different purpose.
How long does an LGSF building take to build?
+
Structural completion runs 30-50% faster than conventional construction. A site office is structurally ready in two to four weeks. A house is structurally complete in four to eight weeks and fully finished in eight to sixteen, depending on size and finish. The reason is that the frame is being made in our factory while your foundation is being cast on site, so the two stages overlap instead of queueing.
How long does an LGSF building last?
+
50+ years as a design life, and longer in practice with normal maintenance. The zinc coating on the steel is what protects it, and unlike masonry there is no progressive cracking or damp deterioration working against the structure over time.
Is LGSF earthquake resistant?
+
A lighter building attracts lower seismic forces — that is simple physics, and an LGSF frame weighs a fraction of the equivalent masonry. On top of that, screwed steel connections flex under movement rather than cracking. Every frame we make is designed for the specific seismic and wind conditions of its site.
Is LGSF fire resistant?
+
Steel is non-combustible and adds no fuel to a fire. The fire performance of the wall and ceiling is designed into the assembly using fire-rated boards, to the rating the building type requires. We specify that build-up as part of the design rather than leaving it to the finishing contractor.
Will a municipality approve an LGSF building?
+
Yes. It is a recognised construction system, and we supply the structural drawings and calculations your sanctioning office asks for. Once the plan is sanctioned, the building is treated as a permanent structure for every approval and valuation purpose. In districts where the office has not processed one before, allow extra time for the sanction.
Can I get a home loan on an LGSF house?
+
Yes, on owned land with a sanctioned plan, subject to the individual bank's policy. We supply the structural drawings and documentation banks ask for at valuation. Practically, the sanctioned plan matters more to the bank than the framing material does.
What foundation does an LGSF building need?
+
A smaller one than the equivalent masonry building. Because the structure weighs up to 60% less, the foundation carrying it is lighter — usually a plinth beam or a raft depending on your soil. It is one of the reasons the system suits weak-soil sites and rooftop additions.
Can wiring and plumbing be concealed in LGSF walls?
+
Yes, and more cleanly than in brickwork. Service holes are punched into the studs on the factory line, before the panel ever reaches site. Conduit and plumbing run through those holes and get boarded over. Nothing is chased into a wall afterwards.
Can LGSF be used to add a floor to an existing building?
+
This is one of the things it does best. The added weight is small enough that buildings which could not take another RCC slab will often take an LGSF floor. We assess the existing structure's capacity first and issue the calculations for approval — we do not proceed on an assumption about what the building below can carry.
How does LGSF compare with RCC on cost?
+
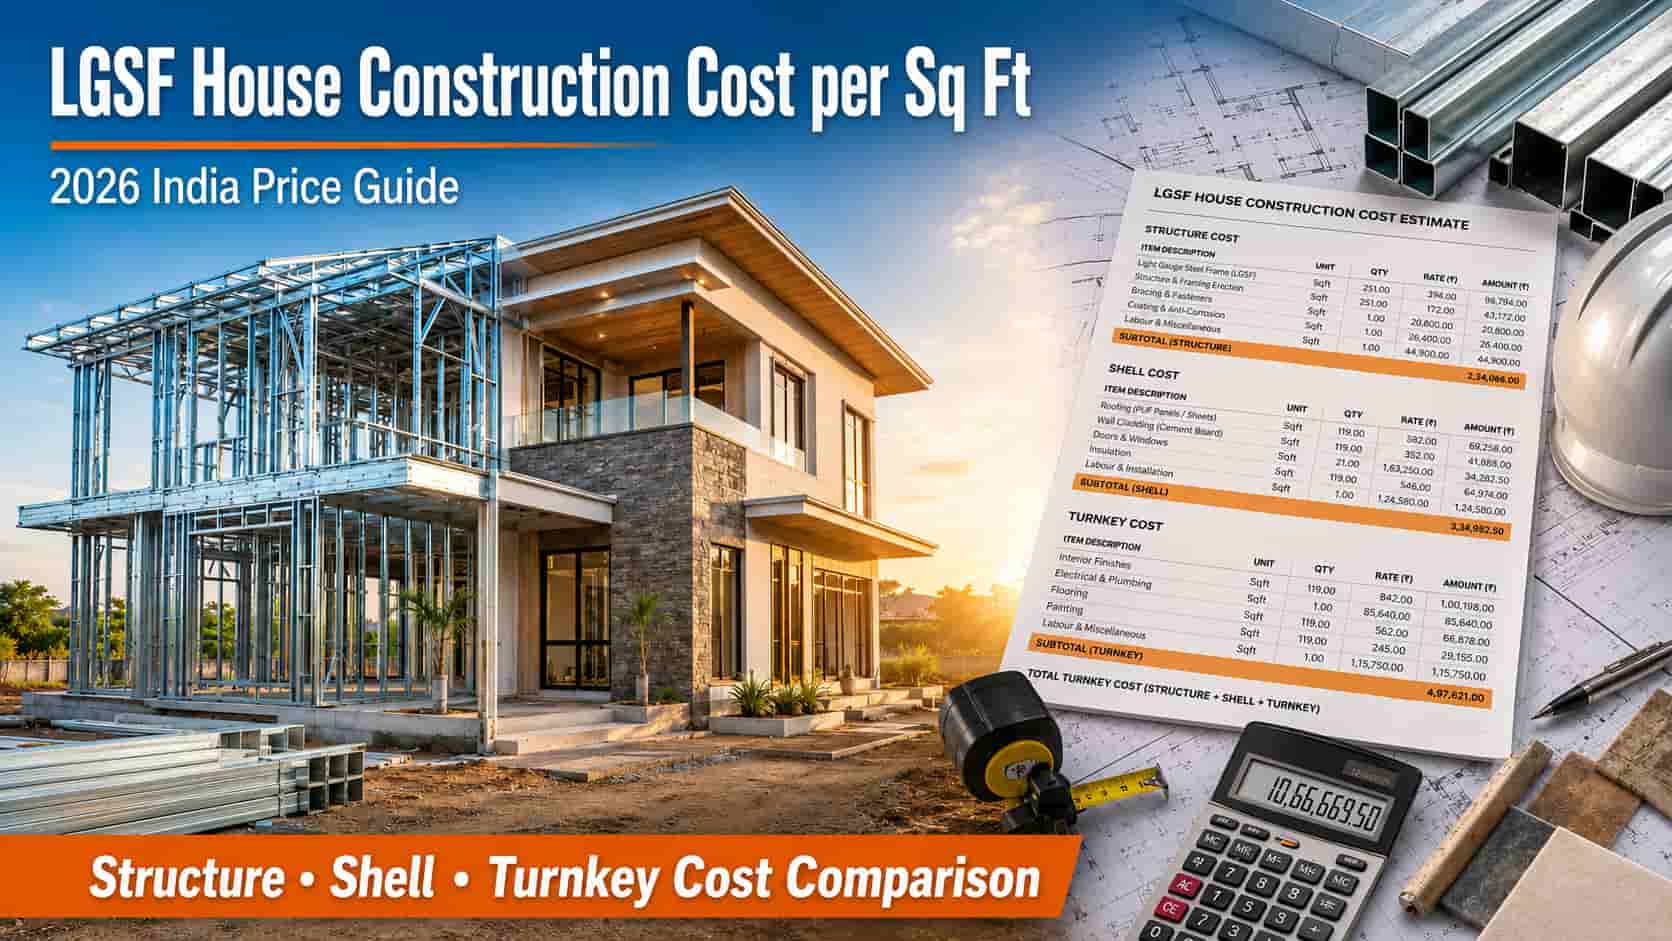
On the structure alone it is usually the lower number. On full turnkey cost including interiors it lands close to good conventional construction, and the savings show up elsewhere: a smaller foundation, months of earlier occupation, and no lifetime spend on crack repair, damp treatment or termite control. We quote structure and finishing separately and itemised so you can see exactly which you are comparing. For a detailed breakdown, see our LGSF cost guide.
Is LGSF the same as a prefab house?
+
LGSF is one type of prefab construction — the permanent, fully finished type. Most people searching for a prefab house in India are describing exactly this system without knowing its name.
LGSF or a heavier steel frame — which do I need?
+
LGSF for habitable, finished buildings up to a few storeys: houses, showrooms, site offices, classrooms. A heavier primary steel frame for large-span industrial buildings — factory sheds, warehouses, godowns. A combination of the two when you need both a wide clear span and a properly insulated interior. We will tell you which one your project is, including when it is the one we do not recommend.
Do you supply outside West Bengal?
+
Yes. Regular delivery into Bihar, Jharkhand, Odisha, Assam and the Northeast, and further where the project size justifies the freight. Components ship flat-packed and sequenced, which is precisely why remote and hill sites are practical for this system.
How do I start?
+
Send the plot size, the location and what you want to build. That is enough for us to come back with a concept layout and an itemised quotation covering design, structure, timeline and finishing scope.