
Commercial Steel Buildings for Banquet Halls, Schools and Hospitals
Large-span commercial buildings with no interior columns and an interior finished to occupied-building standard. Banquet Halls, marriage halls, hospitals & others commercial steel buildings designed, fabricated and erected from our own factory in Howrah, for Kolkata and eastern India.
COMMERCIAL STEEL BUILDINGS
Why Build a Hall, School or Hospital in Steel?
A commercial steel building gives you the one thing RCC struggles to deliver: a wide, completely column-free interior. For a banquet hall, a marriage hall, an exhibition space, a school assembly hall or a hospital ward, that clear span is not a nice-to-have. It decides how many people you can seat, where the stage goes, and whether the room actually works. Clear spans past 30 metres are standard.
Jadro builds these on a primary steel frame that delivers the span, with light gauge steel framing around the walls and roof carrying insulated build-ups and internal finishes.
For a hall, a classroom block or a ward, that envelope is not a detail. It decides whether the space is comfortable, quiet in the monsoon, and economical to cool through a Bengal summer. Manufactured at Panchla, Howrah for clients across Kolkata and eastern India.
30m+
Max clear span
2x Faster
than RCC
15+
States delivered to
In-house
Architects and structural engineers

COMMERCIAL APPLICATIONS
Commercial Buildings We Build in Steel
Banquet Halls
A banquet hall lives or dies on its clear span. A steel frame gives you a completely column-free floor with high ceilings, so seating layouts, stage position and traffic flow are decided by your event planner, not by where a column lands.
Spans past 30 metres are routine, and the frame is designed to carry chandeliers, AV rigging and false ceilings without additional structure underneath.
Marriage Halls
Marriage halls need three things at once: a large open floor, heavy service loads for lighting and AV, and a facade that photographs well.
Steel delivers all three — an unobstructed interior, engineered hanging points for rigging and decor, and full freedom on external cladding, from ACP and glass through to stone and brick-look finishes. Because the structure goes up in weeks, a hall booked for next season is a realistic target.
Schools & Educational Institutions
School buildings run to fixed academic calendars, and steel is the system that reliably meets them. Classroom blocks, assembly halls and multi-purpose halls can be structurally complete within a single vacation period.
Just as important is the envelope. An insulated build-up keeps classrooms usable through a Bengal summer, and an insulated roof means a monsoon downpour doesn't stop the lesson.
Hospitals & Nursing Homes
Hospitals need large open wards, structural capacity for heavy imaging equipment, and the ability to reconfigure departments later without demolition.
Steel handles all three. Dry construction is the deciding factor when building alongside a functioning facility — no wet trades, no cement dust, far less noise, and a much shorter period of disruption to patients and staff.
Hotels & Resorts
Hotel buildings combine large public volumes with repetitive room floors above. A steel frame handles the lobby, restaurant and banquet spaces at full span, while light gauge framing above gives fast, dimensionally accurate room partitions with services already routed inside the wall cavity.
Speed matters commercially here more than anywhere else — every month saved on construction is a month of operating revenue.
Office Buildings
Open-plan floor plates with columns only where you want them, and the flexibility to reconfigure as the business changes.
Services run inside the wall and ceiling cavity rather than being chased into masonry, which makes later alterations a day's work rather than a demolition job.
Exhibition & Convention Halls
Trade halls need the largest uninterrupted floor you can achieve, generous eave height for stand builds, and a roof structure designed to carry rigging loads.
This is the clearest case for steel there is — the span is the product, and every column you remove is floor you can sell.
Cinemas & Multiplexes
A cinema auditorium needs a large clear-span roof with no support columns anywhere in the sightlines, plus acoustic separation between adjacent screens.
The frame delivers the span; the insulated envelope and internal build-up do the acoustic work.
Shopping Malls & Retail
Multi-level retail needs wide floor plates, heavy foot-traffic loading, and the freedom to reconfigure tenancies without touching the structure.
Steel gives you all three, and atrium and skylight structures integrate into the same frame rather than arriving as bolt-on items later.
Building something smaller?
The buildings on this page use a heavier primary steel frame for long clear spans and heavier loading. For a showroom, retail unit, project site office or developer sample flat, light gauge steel framing is faster and better suited — see LGSF commercial construction.
BENEFITS
What a Steel Frame Gives a Commercial Project
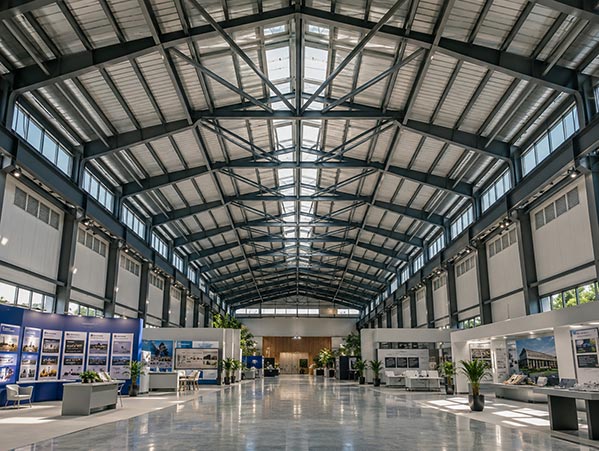
30m+
Clear span,
no columns
no columns
-
01
Column-free interiors past 30 metres
Layout decided by use, not by structure.
-
02
Faster to structural completion
The building opens and earns sooner.
-
03
Designed for high-occupancy and heavy service loads
Chandeliers, AV rigging, HVAC and imaging equipment, sized from the start.
-
04
Insulated envelope for real thermal and acoustic comfort
Usable through a Bengal summer, quiet through a monsoon downpour.
-
05
Compatible with premium finishes
ACP, glass, stone and brick-look cladding all work on the same frame.
-
06
Reconfigurable later without demolition
Re-partition a column-free floor with internal work only.
-
07
Lighter frame, simpler foundation
Generally smaller and cheaper footings than equivalent RCC.
Planning Guide
What to Settle Before You Build
Eight decisions that shape the structure. Get these right at design stage and nothing expensive changes later.
🔓
Clear span requirement
Work backwards from the use. For a banquet hall, start with guest capacity and seating layout; that gives you the floor area and the span, in that order.
💪
Occupancy and service loads
A hospital or a school carries far more than an office or a showroom, and rigging, AV and HVAC loads hang off the frame. List them before we size it.
⬆
Construction timeline
If you have a fixed opening date, a wedding season, or an academic calendar to hit, say so at enquiry. It changes what we recommend.
⚡
Cladding and facade
The frame must be designed for the finish you want. Deciding on stone cladding after the frame is fabricated is an expensive conversation.
🎨
Services integration
MEP routing in a large commercial building needs coordinating with the structure, not after it. We design service penetrations into the frame.
⚙
Fire safety
Your occupancy type sets the required fire-resistance rating, and the structural system has to meet it. Protective coatings and fire-rated cladding are specified accordingly.
📐
Future expansion
Extending a steel building is straightforward if the end bay was detailed for it. Retrofitting that capability is not.
📐
Foundation
A lighter frame usually means simpler, cheaper foundation work than RCC, but the actual requirement comes from your soil conditions.
BUDGETING
What Decides the Cost of a Commercial Steel Building?
We don't publish a rate per square foot for commercial work, because the range is too wide for the number to mean anything. A basic assembly hall shell and a fully finished banquet hall with premium cladding are different products entirely.
What we can tell you is what moves the figure.
01
Span Width
Cost per square foot rises with clear span. If your seating layout genuinely works with a column line, the building gets meaningfully cheaper. Worth testing before specifying the widest span you can picture.
02
Eave Height
Height drives column sections, wind loading and cladding area at the same time. Halls need generous height; make sure it's the height you need.
03
Facade Specification
This is usually the largest single variable in a commercial quote. Profiled sheeting, ACP, glass curtain wall and stone are four very different numbers.
04
Interior Finish Level
A structure-only quotation and a turnkey figure are not comparable. The most common costing mistake we see is a client comparing one company's shell price against another's finished price.
05
Service & Rigging Loads
Chandeliers, AV rigging, false ceilings and HVAC all hang off the frame. Tell us at design stage — designing for them costs little, adding capacity later costs a lot.
06
Site Conditions & Access
Soil bearing capacity decides your foundation; wind and seismic zone decide your frame. Both are site-specific.
How to Get a Real Number
Send us your plot dimensions, the guest capacity or seating layout you're planning for, the internal clear width and height you need, and your target date. That's enough for an itemised quotation rather than a rate that changes later.
Why Jadro
Why Choose Jadro for a Commercial Steel Building
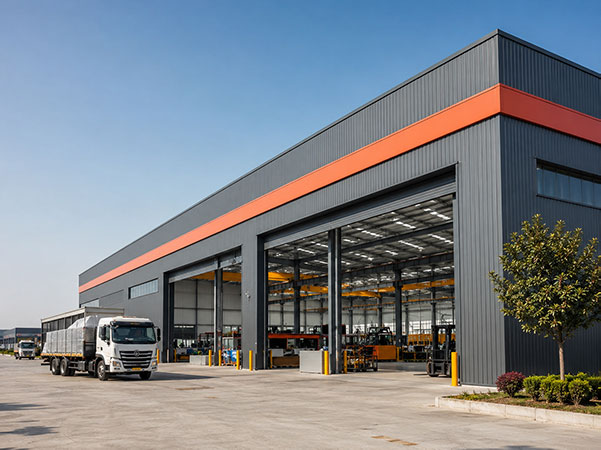
- Frame and envelope manufactured in-house at Panchla, Howrah — one drawing set, one quality standard, no interface gap between suppliers.
- In-house architects and structural engineers producing approval-ready drawings coordinated with the steel system from day one.
- Design, fabrication and erection under one contract — one point of accountability when a decision is needed.
- Short delivery into the Kolkata belt from our Howrah plant, with regular routes to Durgapur, Asansol, Siliguri, Patna, Ranchi, Bhubaneswar and Guwahati.
- Executed across 15+ states.
FAQ
Commercial Steel Buildings — Frequently Asked Questions
Can you build a banquet hall with no interior columns?
+
Yes — this is one of the most common things we build. A primary steel frame gives a completely column-free floor past 30 metres, so your seating layout, stage position and service corridors are decided by the event plan rather than by the structure. The frame is also designed to carry chandeliers, AV rigging and false ceilings without extra support.
How long does it take to build a banquet or marriage hall in steel?
+
Roughly twice as fast as equivalent RCC construction. Fabrication happens in our factory while your foundation cures, so the two run in parallel. We issue a dated schedule with the quotation rather than a range, because most hall projects are working towards a specific season.
What is the maximum clear span for a commercial steel building?
+
Past 30 metres with a standard portal frame, and further with a designed truss arrangement. The useful question is what span your layout actually needs — wider spans cost more per square foot, so if a column can sit at a natural division in the plan, the building gets cheaper.
Is steel suitable for a hospital building?
+
Yes. Hospitals need large open wards, structural capacity for heavy imaging equipment, and the ability to reconfigure departments later without demolition. Dry construction is often the deciding factor — building alongside a functioning hospital with no wet trades and far less dust is a significant practical advantage.
Can a school building be completed within a vacation period?
+
Structurally, usually yes, for a classroom block or assembly hall of typical size. Because components are fabricated in the factory while foundations progress on site, the on-site structural work is measured in days rather than months. Tell us your vacation dates at enquiry and we'll schedule backwards from them.
Can you build next to a hospital or school that is still operating?
+
Yes, and it is one of the reasons owners choose steel. Dry construction means far less dust, noise and water on site, and the frame goes up in a fraction of the time a conventional structure takes. We plan the erection sequence and working hours around your operation.
Will the interior be hot under a steel roof?
+
Not if the envelope is built properly. A plain sheeted roof gets uncomfortably hot, which is why we do not use one on occupied buildings. Light gauge steel framing behind the roof and wall line carries an insulated build-up that keeps the space cool and quiet. This is designed at the start, not added later.
Can the frame carry chandeliers, rigging and false ceilings?
+
Yes, and it should be designed for them. Tell us the lighting, AV and decor loads you expect and we engineer hanging points into the structure. That is far safer and cheaper than decorators finding their own fixing points later.
What cladding can be used on a commercial steel building?
+
Metal sandwich panels, glass curtain walling, ACP, brick tiles and masonry infill are all compatible. The frame has to be designed for the weight and fixing method of your chosen system, so decide the facade before fabrication rather than after.
What fire safety measures are used in commercial steel buildings?
+
Protective coatings and fire-rated cladding systems, specified according to the fire-resistance rating required for your building's occupancy type. Assembly buildings, hospitals and schools carry different requirements, and we specify to the one that applies to your project.
Can the building be adapted for a different use later?
+
Yes, and this is one of steel's real advantages. A column-free structure can be re-partitioned without touching the frame, so a hall can become an exhibition space or a training centre with internal work only. Additional bays and mezzanines can be added subject to structural assessment.
Is a steel building suitable for a multi-storey commercial project?
+
Yes. Multi-storey office and hotel buildings are common applications, typically with a steel frame carrying the large public volumes at ground level and light gauge framing above for repetitive floors.
Can you build in a congested urban location?
+
Yes, and it's often where steel makes the most difference. Components arrive pre-fabricated and numbered, so the site work is short, quiet and generates almost no waste. That matters on a tight plot with neighbours, restricted working hours and nowhere to store materials.
Are steel buildings suitable for high-seismic zones?
+
Yes. Structural steel's ductility and energy absorption perform well under seismic loading, and every frame we design is calculated for the actual seismic and wind conditions at your site rather than to a generic specification.
Does Jadro provide structural design and drawings for plan sanction?
+
Yes. Our in-house structural engineering team produces all design, drawings, load calculations and approval documentation, prepared by qualified engineers for municipal plan sanction.