
Prefab House Construction in Kolkata and Eastern India
Houses, villas, bungalows and farmhouses framed in galvanized light gauge steel. Structurally complete in weeks, finished in eight to sixteen. Termite-proof, crack-free, and engineered for the weather at your plot.
PREFAB HOUSES
What is prefab house - LGSF Homes & Villas
A prefab house is a house whose structural frame is manufactured in a factory and assembled on your plot, instead of being built up brick by brick in the open. That is the whole of the difference. It is not a portable cabin, it is not a container, and once it is finished nobody standing in front of it can tell you how it was framed.
We build prefab houses in LGSF — light gauge steel framing. Galvanised steel studs form the walls, steel joists form the floors, insulation fills the cavity, and boards and cladding close it. The result is a permanent home with a 50+ year design life that takes plaster, tile, stone, brick-look cladding or textured render on the outside, and looks exactly like any other well-built house.
What changes for you is the sequence. Your foundation is cast on site while your frame is being roll-formed in our factory, so two jobs happen at once. The frame arrives numbered and goes up in days rather than months. Nothing has to cure, so three weeks of monsoon costs you three weeks of delivery access, not three weeks of construction. And because there is no masonry to settle, there is no crack pattern working its way across your walls in year three.
We build houses, villas, duplexes, bungalows, farmhouses and rural housing across Kolkata, Howrah, West Bengal, Bihar, Jharkhand, Odisha and the Northeast.

Residential Applications
What We Build in Residential LGSF
Prefab Houses
The standard job. A permanent family home, framed in steel, finished conventionally, handed over in a fraction of the time a comparable brick house takes. Most of our residential work is this.
Villas and Duplexes
Where the design gets ambitious — double-height living rooms, wide glazed openings, cantilevered balconies, complex roof forms. Steel framing handles these more easily than masonry, because the opening is engineered into the frame instead of being cut into a wall.
Bungalows
Single-storey houses on a generous plot. Fast to frame, easy to lay out without structural walls dictating room positions, and straightforward to extend later when the family grows.
Farmhouses and Weekend Homes
Often on plots away from town, where getting skilled masons and a reliable material supply is the real constraint. Our components arrive cut, labelled and sequenced, so a remote site does not mean a compromised build.
Resorts and Cottage Clusters
Multiple small units on one site, often with a design language that has to repeat. The frame is fabricated once as a design and rolled many times over, which is where factory production genuinely pulls ahead of site construction.
Rooftop Extensions and Extra Floors
Adding to a house that already exists. The added structural weight is small enough that buildings which could not take another RCC slab will often take an LGSF floor. We assess the existing structure first and issue the calculations your approval needs — this is not something to take on assumption.
WALL BUILD-UP
What Is Inside an LGSF Wall
The question behind this one is usually "is it just a tin shed with plaster on it?" It is not, and this is the part worth understanding before you decide.
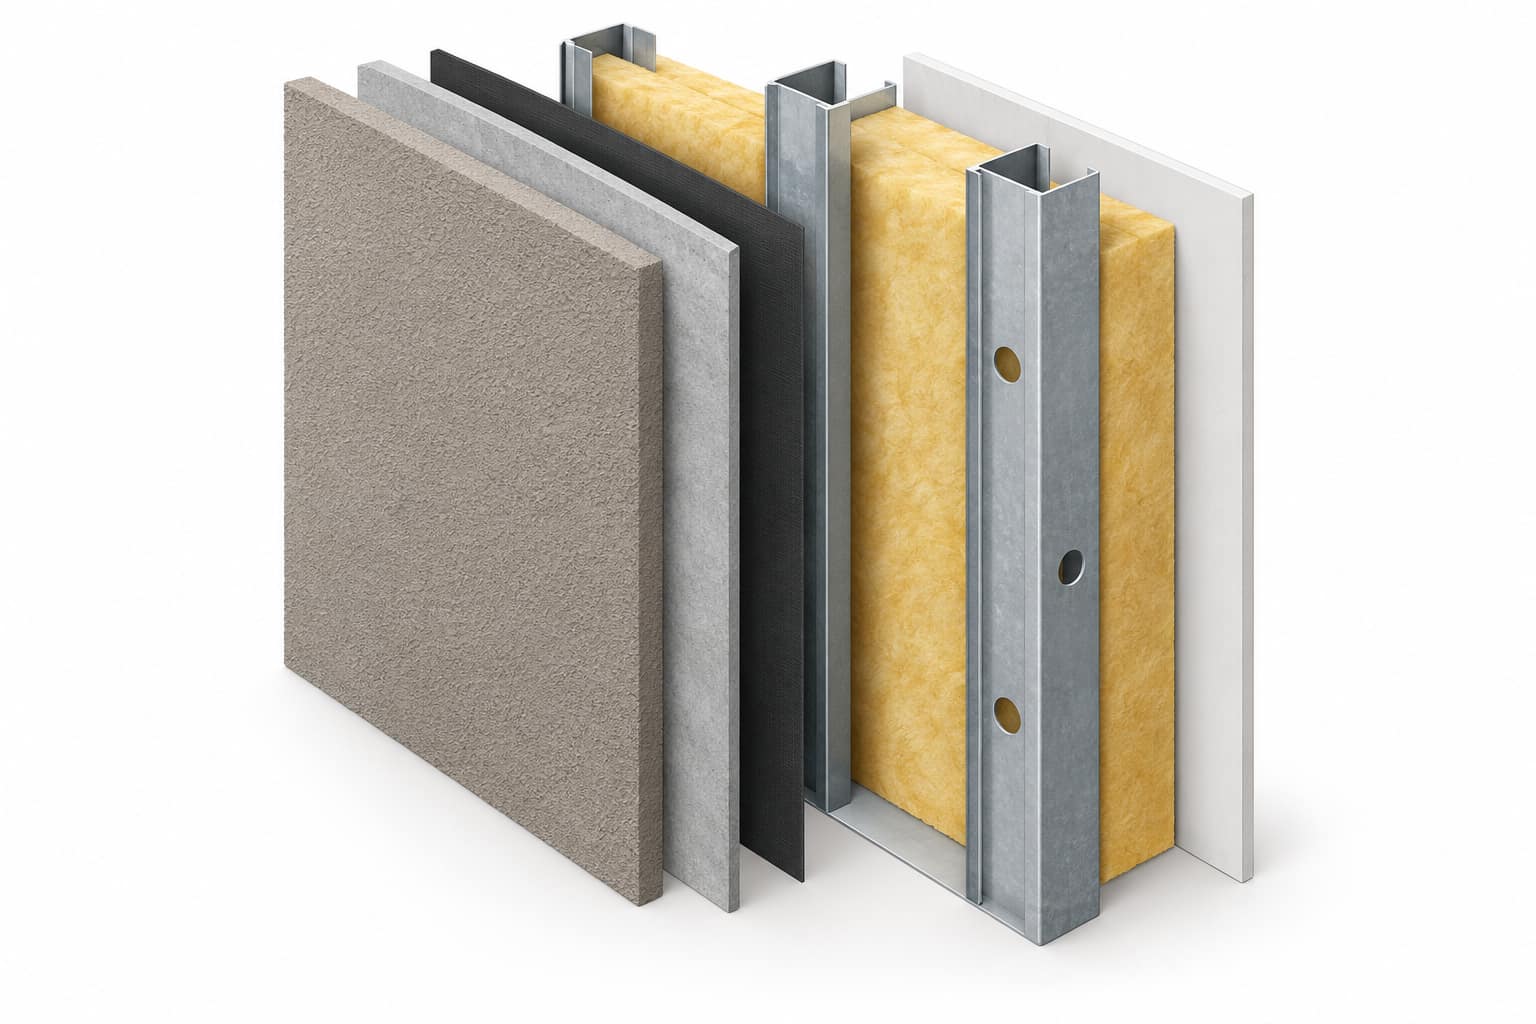
Six layers, outside to inside
1
External finish
Textured render, cladding board, stone, tile, brick-look facade or a painted board finish. This is what the street sees, and it can be whatever your architect specifies.
2
Sheathing board
The layer that closes the frame on the outside and takes the finish.
3
Weather barrier
The membrane that keeps driven rain out of the cavity while still letting the wall breathe. In coastal Bengal and the Northeast this layer earns its place.
4
The steel frame
Galvanised studs at fixed centres, held in top and bottom tracks, with service holes already punched through them.
5
Insulation
Filling the cavity between the studs — not stuck on afterwards, but sitting inside the wall thickness. This is the single biggest reason an LGSF house stays cooler in May than an exposed RCC one.
6
Internal board
Gypsum or fibre-cement, then skim, paint, wallpaper or tile.
Because the services run through the punched holes in the studs before the internal board goes on, all your wiring and plumbing ends up concealed inside the wall thickness. Nothing is chased. Nothing is patched.
Key Benefits
Why Prefab Construction Beats Conventional Construction
- Built 2X faster than a conventional brick-and-RCC house
- TTermite-proof, rot-proof and moisture-resistant galvanised frame
- No plaster cracking and no rising damp — the two problems that make brick
houses expensive to own - Up to 60% lighter, which cuts foundation cost significantly
- Engineered for the earthquake and cyclone conditions at your site
- Any architectural design — open plans, large windows, double height
- Fully recyclable steel with almost no site waste
- Extendable later without breaking into the existing structure
- Works on remote and difficult sites where skilled masons are scarce
What Sets Us Apart
What Makes Jadro LGSF Prefab Houses Different
What Makes Jadro LGSF Prefab Houses Different
When you choose Jadro for your residential steel house project, here is what sets the experience apart:
✓
Detailed Structural Design
Every residential project starts with a detailed structural design — not a generic template.
✓
Custom Fabrication
Components are fabricated to your specific floor plan, not cut and adjusted on site.
✓
Clearly Labeled Components
Wall panels, roof trusses, and floor joists are all clearly labeled for fast assembly.
✓
Architect Coordination
Our design team coordinates with your architect to align structure with aesthetics.
✓
Cladding Advice
We advise on cladding, insulation, and finishing options that suit your climate and budget.
✓
Engineering Rigour
Residential projects receive the same engineering rigour as large commercial builds.
✓
Site Guidance
Our team is available to guide site contractors through the erection process step by step.
✓
Transparent Costing
You get a clear, itemized quote upfront — no vague estimates, no hidden charges later.
Why Jadro
Why Choose Jadro for LGSF Residential?
- Specialist LGSF house construction engineering, not shed engineering
- Complete architectural layouts and structural drawings in-house
- Steel frames designed for Bengal wind, monsoon and seismic conditions
- Roll-formed to the millimetre in our own Howrah factory
- Insulated wall build-up engineered with the frame for Indian summers
- Galvanised steel — no termites, no damp creeping up a wall
- Non-load-bearing partitions, so layouts can change later
- House, villa, duplex and G+1 or G+2 residential structures
- Foundation work on site while your frame is fabricated — both at once
- Delivery across Kolkata, Howrah, Bihar, Jharkhand, Odisha and the Northeast
- Site installation guidance from first delivery to final handover
- Line-by-line costing before fabrication — no hidden costs
FAQ
Prefab House Construction — Frequently Asked Questions
What does a prefab LGSF house cost in India?+
It depends almost entirely on the level of finish, and a structure-only figure and a turnkey figure are very different numbers — most online comparisons quietly mix the two. On total turnkey cost a prefab steel home lands broadly comparable to good conventional construction while finishing in roughly half the time. Send your plot dimensions and floor plan and we will quote it itemised. For how prefab pricing is actually structured, read our detailed cost guide.
Does a prefab house look different from a normal house?+
No. Once cladding, render or tile is on the outside and the interior is boarded and finished, there is nothing visible to tell you how it was framed. That surprises most people. The difference is inside the wall, not on it.
Is it suitable for Indian summers and monsoon?+
Yes, and specifically better than exposed RCC in summer, because the insulation sits inside the wall cavity rather than being added as an afterthought. For monsoon, the frame is galvanised and the wall build-up includes a weather barrier behind the external finish.
Are prefab houses safe in earthquakes and cyclones?+
Yes — and safer than heavy masonry in most cases. A lighter building attracts lower seismic forces, and steel's screwed connections flex rather than crack. Every home we build is designed for the specific wind and seismic conditions of its location.
Will termites or damp be a problem?+
There is nothing in a steel frame for a termite to eat. And because there is no masonry wick from the plinth upward, the rising damp pattern that ruins plaster in brick houses does not have a path. That is two lifetime maintenance costs removed, not reduced.
Can I build G+1 or G+2?+
Yes, both, with full structural design. G+3 is possible depending on the layout and the loading. Above that we would usually design a hybrid — a heavier primary frame with LGSF framing the walls and roof over it.
Can I add a floor to my existing house with LGSF?+
Often yes, and it is one of the best uses of the system, because the added weight is small. But it depends on what your existing structure can carry. We assess that first and issue calculations for approval. We will not proceed on an assumption about the building below.
How long will my house take?+
Structurally complete in four to eight weeks; fully finished in eight to sixteen, depending on size and finish scope. The frame is being made while your foundation is being cast, which is where the time is saved.
What finishes can I have inside?+
Everything you would have in a conventional house — tiles in wet areas, wooden or vitrified flooring, false ceilings, modular kitchens, wallpaper, paint. The internal board takes all of them.
Can I change the layout later?+
Internal partitions carry no load, so yes. Moving an internal wall in an LGSF house is a genuinely small job compared with breaking into brickwork.
What maintenance does it need?+
Repainting on the normal cycle and ordinary upkeep. No structural crack repair, no termite treatment, no damp-related plaster work. That is where the lifetime cost difference sits.
Do you build outside West Bengal?+
Yes. Bihar, Jharkhand, Odisha, Assam and the Northeast regularly, and further where the project justifies it. Remote sites are where flat-packed, labelled components are worth the most.
How do I start?+
Send the plot dimensions, the location and roughly what you want — number of bedrooms, floors, any design you already have. We come back with a concept layout and an itemised quotation covering design, structure, timeline and finishing scope.