 Most requested
Factory Sheds, Warehouses & Godowns
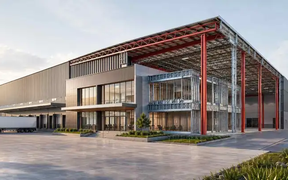
Wide clear spans sized to your racking, cranes and truck movement. Factory sheds, warehouses, godowns, cold storage and multi-bay industrial sheds.
Get cost for a shed or warehouse
Light gauge steel frame and steel structure buildings for homes, villas, showrooms, offices and industrial projects across West Bengal, Bihar, Odisha and the Northeast. Made in our own factory at Panchla, Howrah.
Pick what you're planning and we'll set it in the cost form for you.
Most requestedWide clear spans sized to your racking, cranes and truck movement. Factory sheds, warehouses, godowns, cold storage and multi-bay industrial sheds.
Get cost for a shed or warehouse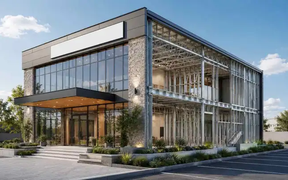
Showrooms, offices, banquet halls and multi-storey commercial blocks, plus additional floors and mezzanines on existing buildings.
Get cost for a commercial building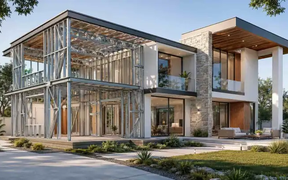
Houses, villas, bungalows, farmhouses and rooftop floors. Plastered or clad, so once finished nobody can tell how it was framed.
Get cost for a home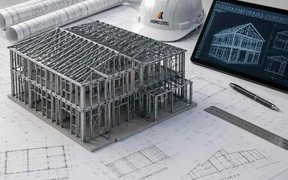
In-house architects and structural engineers produce approval-ready drawings, coordinated with the steel system from the first sketch.
Get cost for drawings onlyBuilt, handed over and still standing. Tap a project to see it in full.
 Gaya, BiharSteel structure airport fire station+
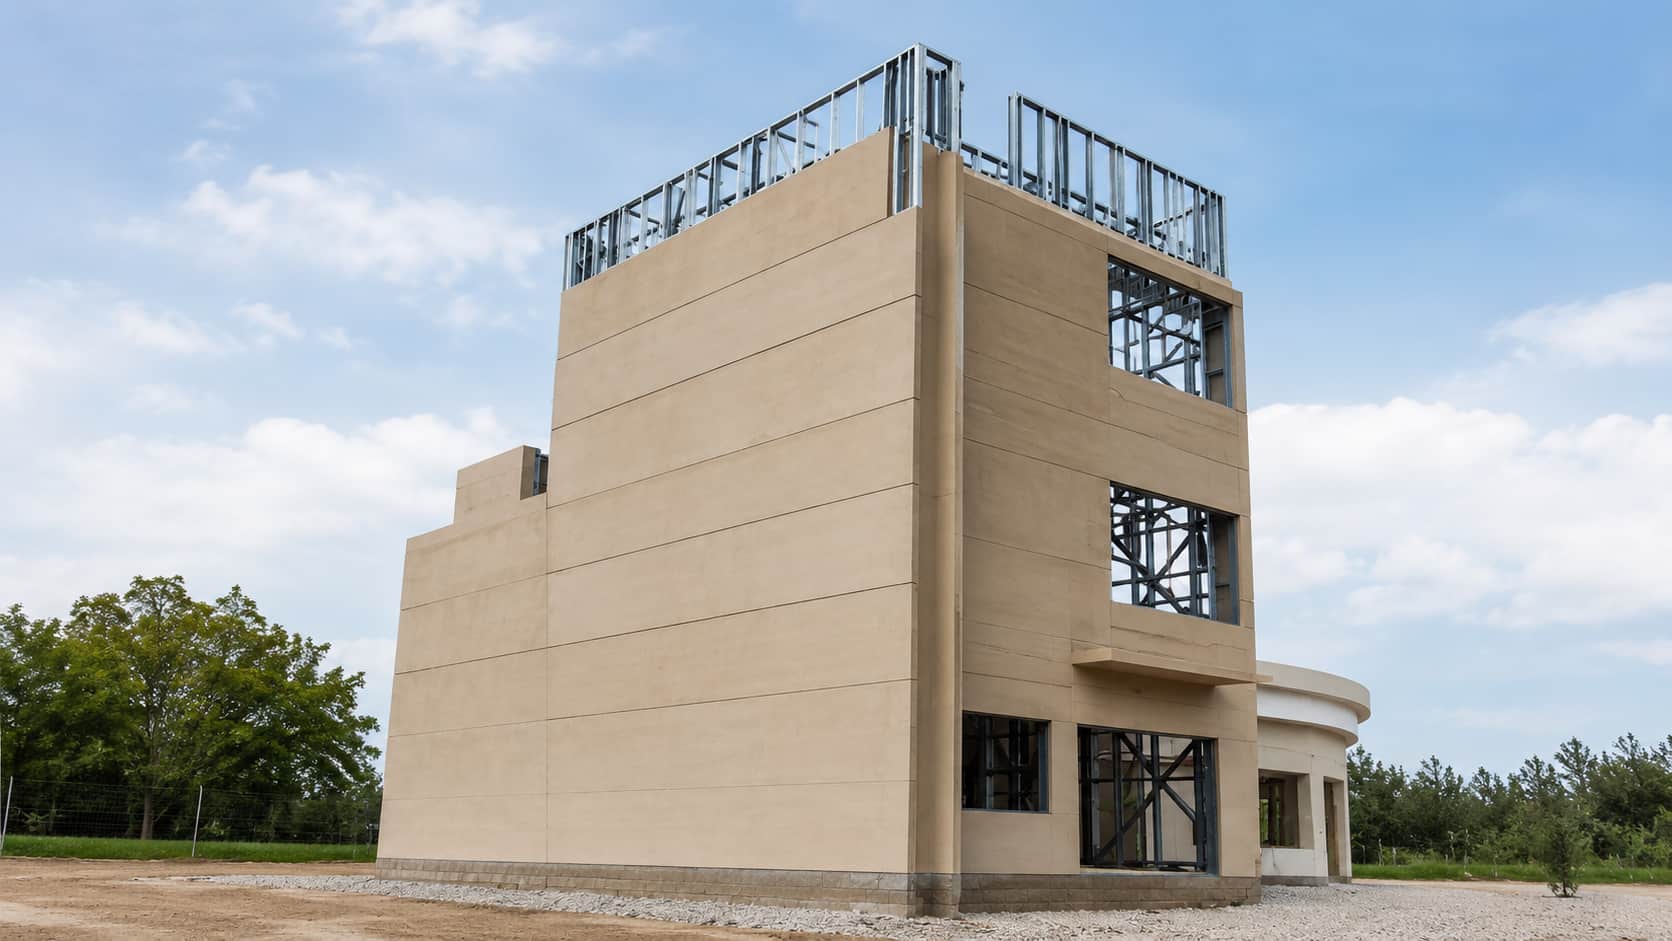 KolkataLGSF G+3 bungalow house+
 BengaluruLGSF mass housing+
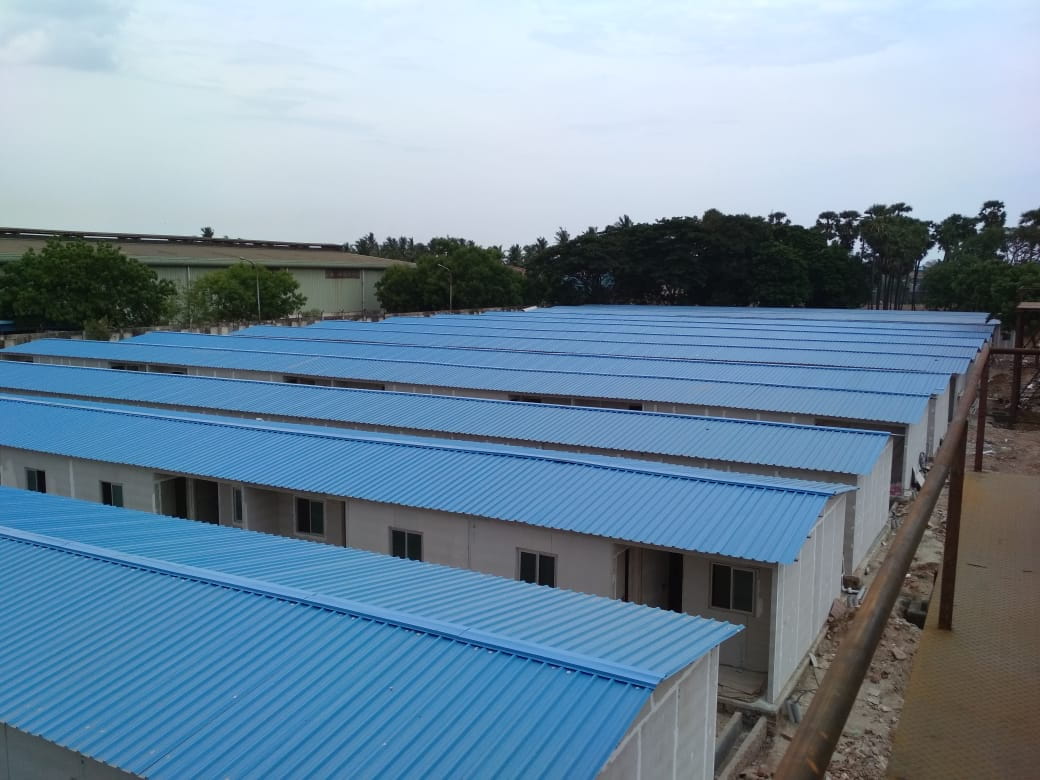 ChennaiLGSF mass houses+
 BhutanLGSF quarantine centre+
 Howrah, West BengalLGSF site office+
 Agartala, TripuraSteel structure fire station+
 OdishaLGSF G+2 steel frame building
 KolkataGlass-front steel structure building
 KolkataLGSF single-storey building
 Shillong, MeghalayaLGSF villa with steel roof trusses
The question we hear most is "isn't it just a tin shed?" It isn't. Here is every layer, for both systems we build.
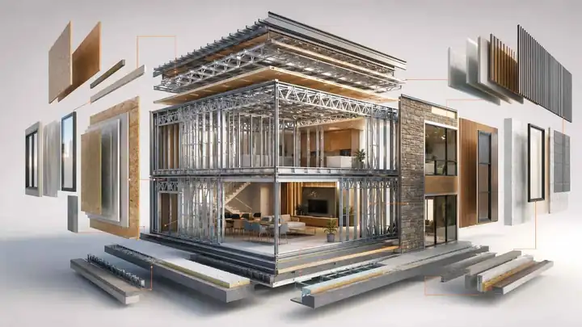
Galvanized frame, sheathing board, insulation, service cavity and your choice of external finish: plaster, stone, cladding or timber. Quieter and cooler than a brick wall of the same thickness.
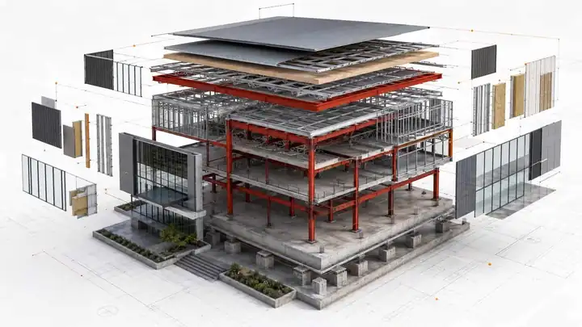
A heavier primary frame carries the span and the floors, and light gauge framing forms the walls and roof around it. Used for sheds, warehouses, multi-storey blocks and homes that need large open rooms.

Send us your architectural plans. Our structural engineers design the LGSF or steel frame around them, our factory at Panchla cuts every member to size, and our own crew erects it on site, so the building matches what you designed.
Your frame is fabricated in our factory while your foundation is still curing on site. We commit to a date in writing before you sign.
Every component cut and formed in-house at Panchla, under our own quality control, not a subcontractor's.
Priced line by line before you commit. What we quote is what we bill, and one team is accountable throughout.
Pre-galvanized steel means no plaster cracking, no damp and no termite treatment, on a lighter foundation than masonry needs.
Send your architectural plans, or just the size, location and timeline. A phone call is enough to start.
Our engineers recommend light gauge, a heavier steel frame, or a hybrid of both to suit your design.
Structural design and calculations for your approval, with an itemised quote and no hidden costs.
Every member roll-formed, cut and punched to your exact dimensions in our own factory.
Delivered in assembly order and erected by our own crew, so the building matches your design.
Straight answers to the questions buyers ask before they request a cost.
Share your plans or just the size and location. We reply within 24 business hours.
A building whose frame is designed and fabricated in a factory before it reaches site. Columns, rafters, purlins and bracing are cut and formed to your drawing, then bolted together on site. Design, fabrication and erection come under one contract from our own Panchla works.
Factory sheds, warehouses and godowns, showrooms and retail outlets, dealerships, office buildings, banquet halls, restaurants, hotels, school and hospital blocks, site offices and training centres. Multi-storey commercial blocks and additional floors on existing buildings are built on the same system.
Span, floor height, number of floors and the finish specification, not floor area alone. A bare shell and a fully finished, glazed commercial block are very different buildings. Send us the plot size and what you intend to build, and we'll issue an itemised figure within 24 business hours.
On total project cost it is broadly comparable to good-quality conventional construction, but it finishes considerably faster, needs a lighter foundation and produces almost no site waste. For a commercial building the real saving is time: every month your shed or showroom isn't working is lost revenue.
It depends on floors, span, glazing and fit-out. The time saving comes from fabricating your frame at Panchla while your foundations progress in parallel. We commit to a date in writing before you sign.
Often, yes. Steel weighs a fraction of masonry, so an additional floor can work on an existing structure where a concrete slab would not. Our engineers check the existing building before we quote.
Kolkata, Howrah, Durgapur, Asansol, Kharagpur and Siliguri, plus Patna, Gaya, Ranchi, Jamshedpur, Bhubaneswar, Cuttack, Guwahati, Agartala, Shillong and Imphal. We take projects across eastern and north-eastern India.
Whatever you'd choose for a conventional building: plaster and paint, cladding, stone, glazing or tile. From the outside, nobody can tell how it's framed.
Free site visit, structural drawings and an itemised cost, usually back with you within 24 business hours.