
Types of Steel Buildings in India: A Practical Guide to Choosing the Right System
Ask ten people what a steel building is and you'll get ten different pictures — a factory shed, a warehouse, a two-storey house, a stadium canopy. All correct, which is exactly why buyers get confused and overspend.
The confusion has a price. You ask three suppliers to quote a steel building and receive three proposals built on completely different structural systems, at wildly different rates, with no fair basis for comparison. The cheapest quote usually isn't cheap. It's just a different building.
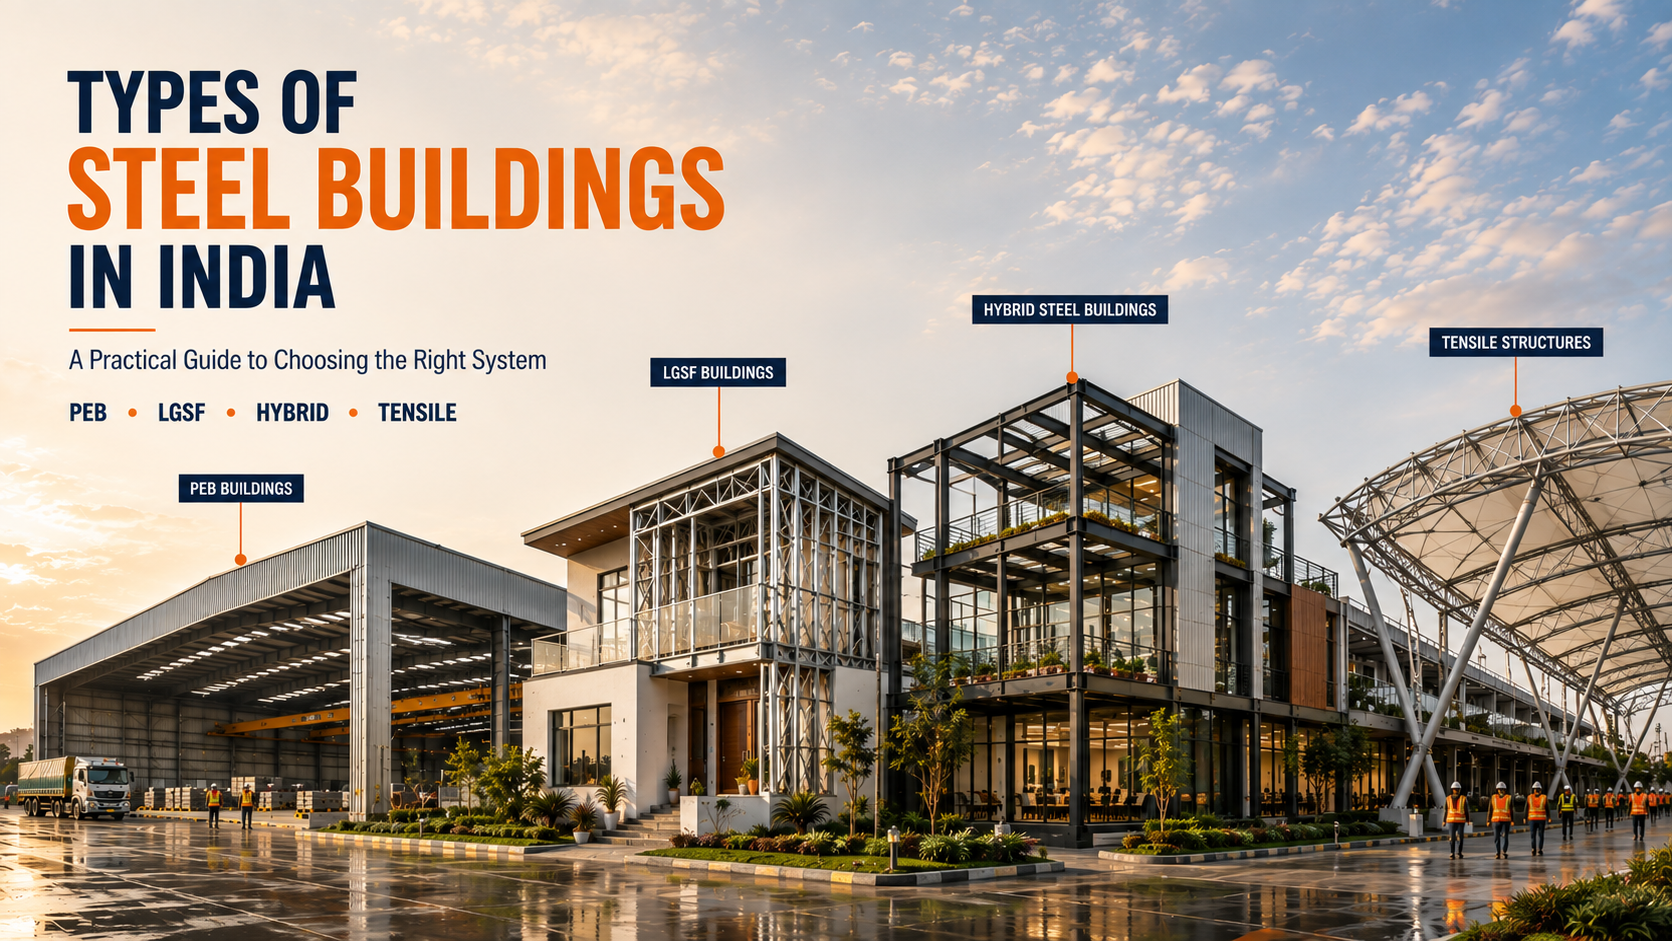
This guide breaks down the four main types of steel buildings used across India — including where a pre-engineered building (PEB) fits in — what each one genuinely does well, what drives the cost, and how to work out which system your project actually needs.
Quick answers
Factories, warehouses, cold storage: portal frame steel building, usually delivered as a PEB.
Houses, villas, floor additions, small commercial: light gauge steel framing (LGSF).
Multi-storey commercial, showroom with offices above: hybrid steel building.
Canopies, seating covers, walkways: tensile or space frame structure.
Biggest cost driver: clear span, not floor area.
Biggest longevity factor: corrosion protection, not the steel itself.
What counts as a steel building?
A steel building is any structure where steel carries the primary load — the columns, beams and framing holding the building up — instead of brick, block or reinforced concrete.
That one change reshapes the entire project. Steel members are manufactured to precise dimensions in a factory and assembled on site, so construction becomes an assembly process rather than a wet, weather-dependent, curing-dependent one. This is the source of nearly every advantage steel building construction claims: speed, cost predictability, cleaner sites, minimal material waste, and the ability to extend or dismantle the structure later.
It's also the source of the trade-off. Steel demands accurate design and accurate fabrication before anything reaches site. There is far less room to improvise on site than with concrete — which is a discipline, not a drawback, provided your supplier is set up for it.
Portal frame steel buildings and PEB: the large-span workhorse
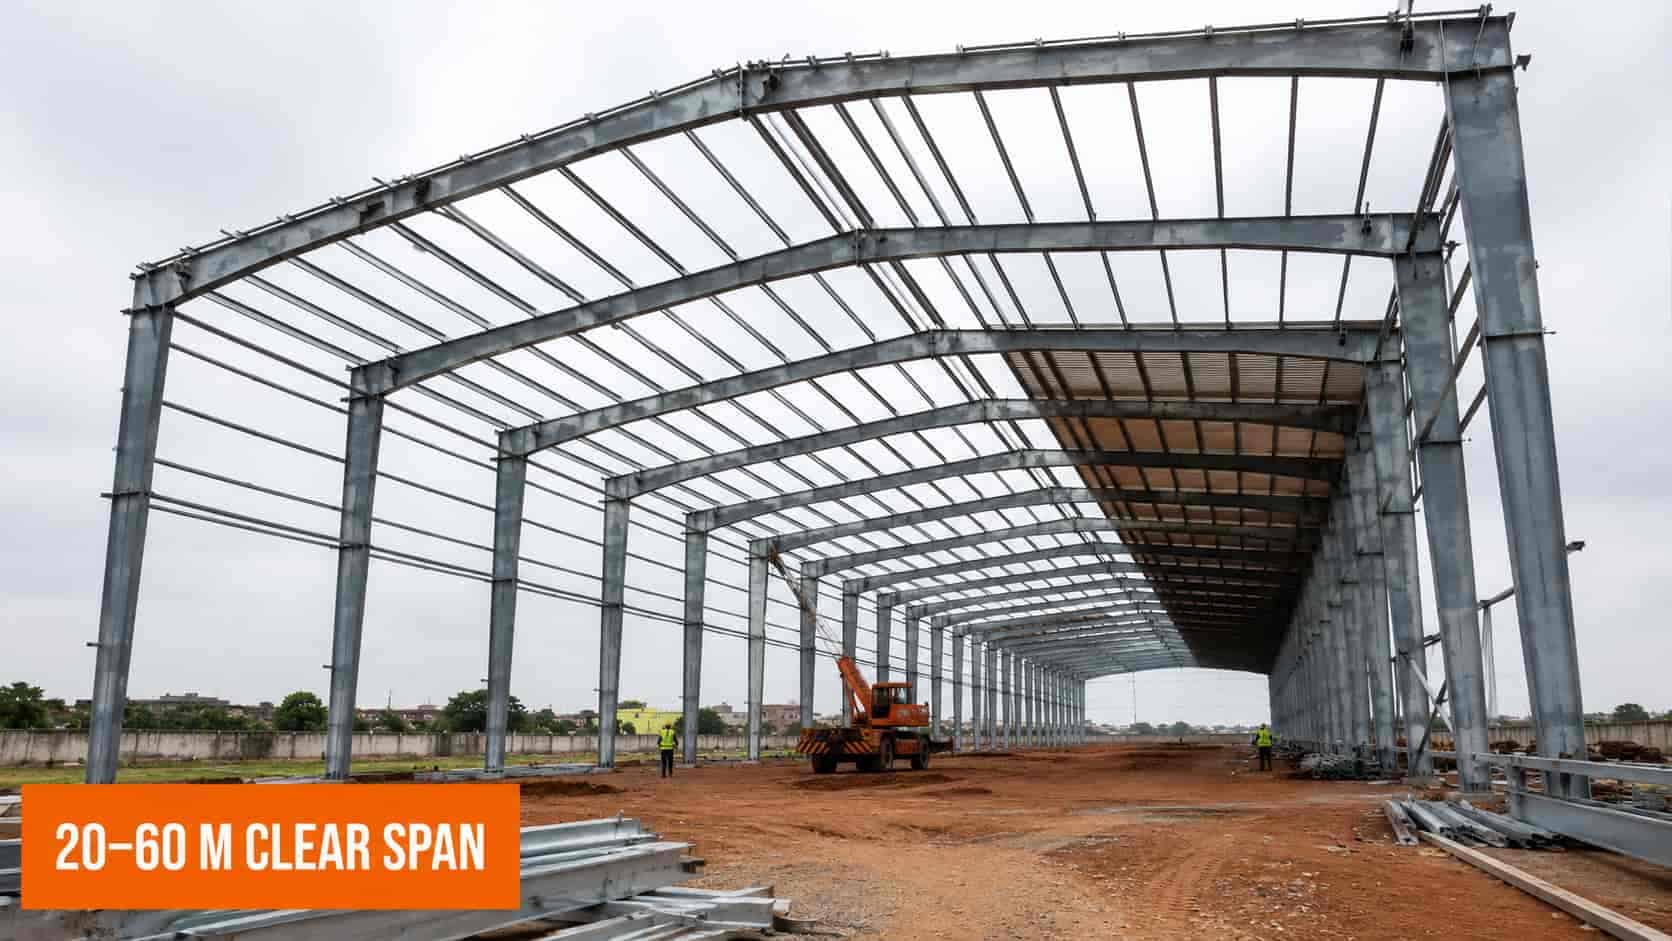
This is the classic industrial steel building. Heavy hot-rolled or built-up steel sections form rigid frames — a column each side, rafters meeting at the ridge, moment-connected at the knees — repeated in bays down the building's length. Purlins span between frames and carry the roof sheeting.
Portal frame or PEB — what's the difference?
The two terms get used interchangeably, and mostly that's harmless, but they describe different things.
A portal frame is a structural form. It describes how the building resists load: rigid frames, moment-connected at the knees and ridge. A portal frame can be built from uniform rolled sections by any competent fabricator.
A pre-engineered building, or PEB, is a delivery model. The building is designed, optimised and fabricated as a factory-produced kit, typically using tapered built-up sections whose depth varies along the member to follow the bending moment. Steel sits only where the structure needs it, which is why a PEB usually weighs less than the same span built from uniform sections.
So nearly every PEB is a portal frame, but not every portal frame is a PEB. A shed welded up on site from standard I-sections is a portal frame and nobody would call it a PEB. The practical implication when comparing quotes: a lighter tapered-section design and a heavier uniform-section design can both be correct engineering, but they will not cost the same, and the difference rarely appears in a headline per-square-foot rate.
What portal frame buildings are used for
Factories, warehouses, godowns, cold storage, workshops, large showrooms and hangar-type structures.
Clear span and scale
Twenty metres to sixty metres and beyond, with no internal columns. Usually single storey, often with a mezzanine floor inserted.
Why choose a portal frame steel building
Nothing beats it for wide, unobstructed floor area. If forklifts, overhead cranes, production lines or high racking need to operate without a column in the way, this is the system. Crane gantries, mezzanines and future bay extensions can all be designed in from the start.
Trade-offs to know
Heavier steel tonnage, so cost tracks steel prices closely. It's poor value below roughly 500 sq m — genuinely overkill for small buildings. Foundations must be designed for significant lateral thrust at each frame base, which matters a great deal on soft soil.
Light gauge steel framing (LGSF): fast, light, precise
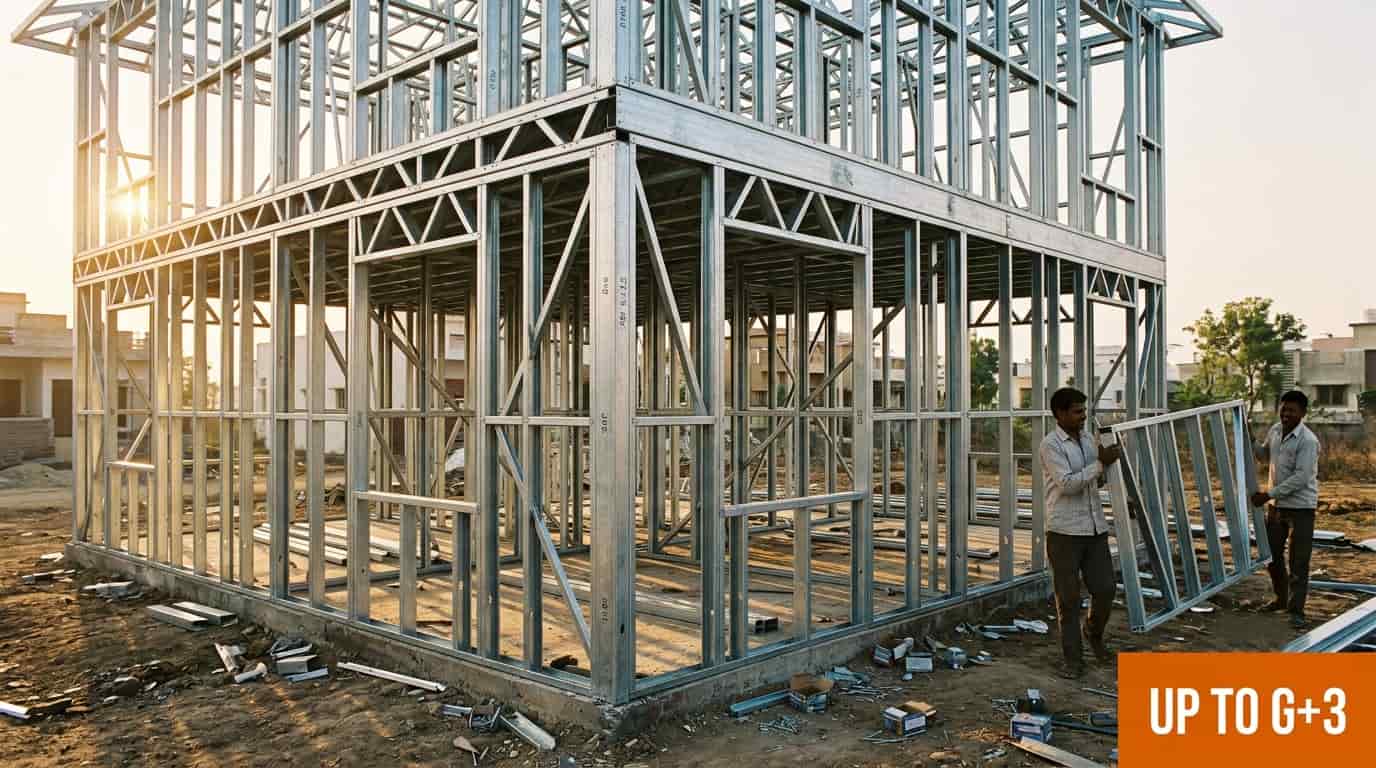
Light gauge steel framing uses thin cold-formed galvanized steel — typically 0.8 mm to 2.5 mm — roll-formed into C, Z and U profiles. Instead of a few heavy members, many light ones work together as framed wall panels, floor joists and roof trusses.
Panels are roll-formed on computer-controlled machines directly from the structural drawing, delivered to site numbered, and screwed together. Boards, insulation and services go into the frame cavity.
What LGSF buildings are used for
Houses and villas, first-floor additions over existing buildings, schools, hostels, clinics, resorts and homestays, site offices, retail outlets and labour accommodation.
Clear span and scale
Comfortable to G+3. Individual spans generally four to eight metres.
Why choose light gauge steel framing
Speed and weight. A galvanized LGSF frame weighs a fraction of an equivalent masonry-and-concrete structure, which shrinks foundation cost sharply and makes vertical extension on an existing building feasible where concrete would be impossible.
Because every panel is cut and punched by machine, dimensional accuracy is high and site waste is very low. The wall cavity gives you a natural route for electrical and plumbing services and space to pack insulation — which is why LGSF buildings run noticeably cooler and quieter than bare masonry.
Trade-offs to know
It isn't a long-span system. It also demands real design discipline: the frame is engineered as a whole, so you can't cut an opening through a load-bearing panel later without an engineer reviewing it. Galvanizing quality is non-negotiable in humid or coastal locations.
→ See our LGSF construction overview, plus dedicated residential and commercial pages.
Hybrid steel buildings: two systems, each doing what it's best at
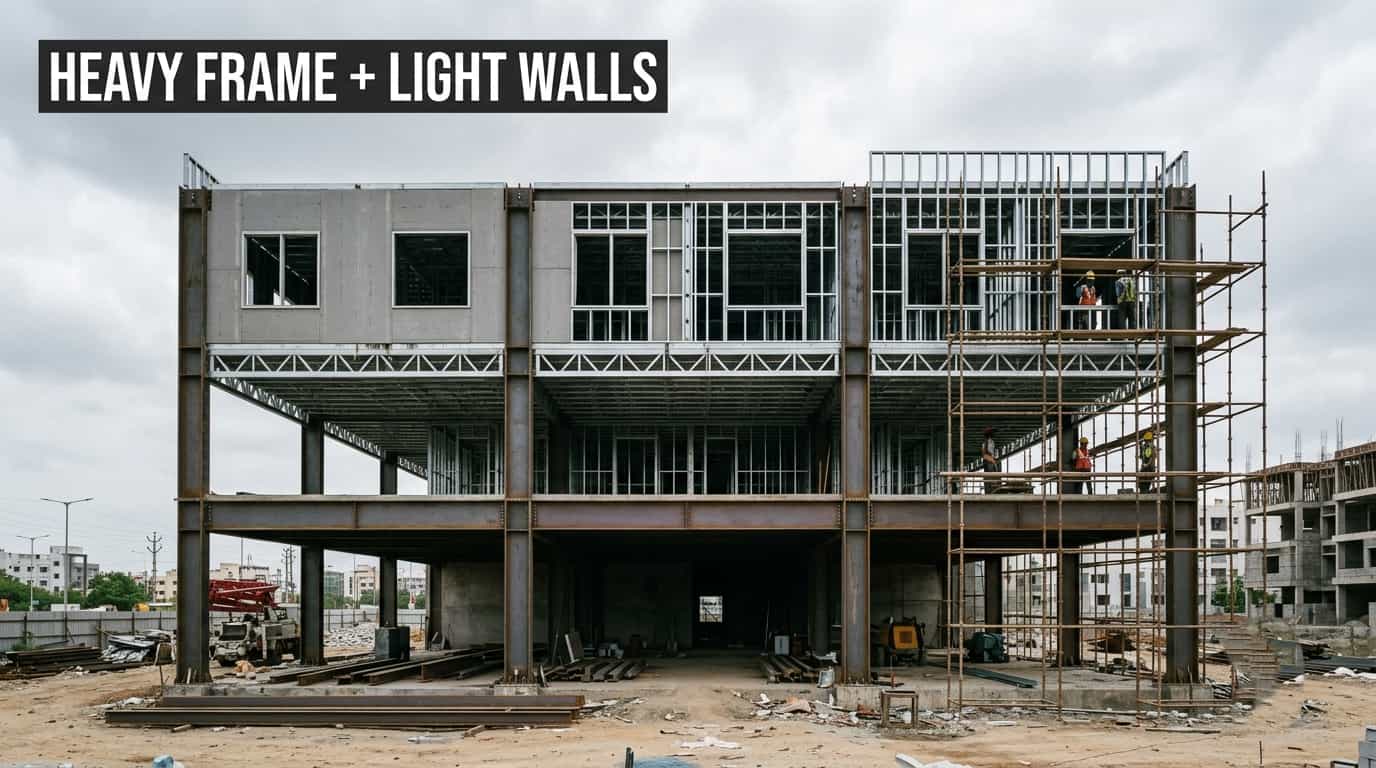
A hybrid steel building deliberately pairs a heavy steel primary frame — carrying the loads and creating the span — with light gauge steel framing forming walls, internal partitions and roof framing.
This isn't a marketing label for one system renamed. It's a genuine structural pairing, and it exists because the two systems fail at opposite things. Heavy frames give you span but waste material on walls. Light gauge gives you fast, insulated, service-ready walls but can't span a factory floor. Combine them and you get both.
What hybrid steel buildings are used for
Multi-storey commercial steel buildings, showrooms with office floors above, industrial steel buildings with substantial office or amenity blocks, institutional buildings, mixed-use structures.
Why choose a hybrid steel building
You stop paying heavy-section rates for elements that never needed heavy sections. Wall build-up becomes fast and dry. The building gains the thermal and acoustic performance of a framed cavity wall without surrendering clear span at ground level.
Trade-offs to know
The two systems must be coordinated at design stage. Connection details between primary frame and light gauge panels are exactly where hybrid projects succeed or go wrong — which is why this system rewards a single supplier handling both halves rather than two vendors meeting at an interface.
→ More on our hybrid steel buildings page.
Tensile and space frame structures: steel in tension
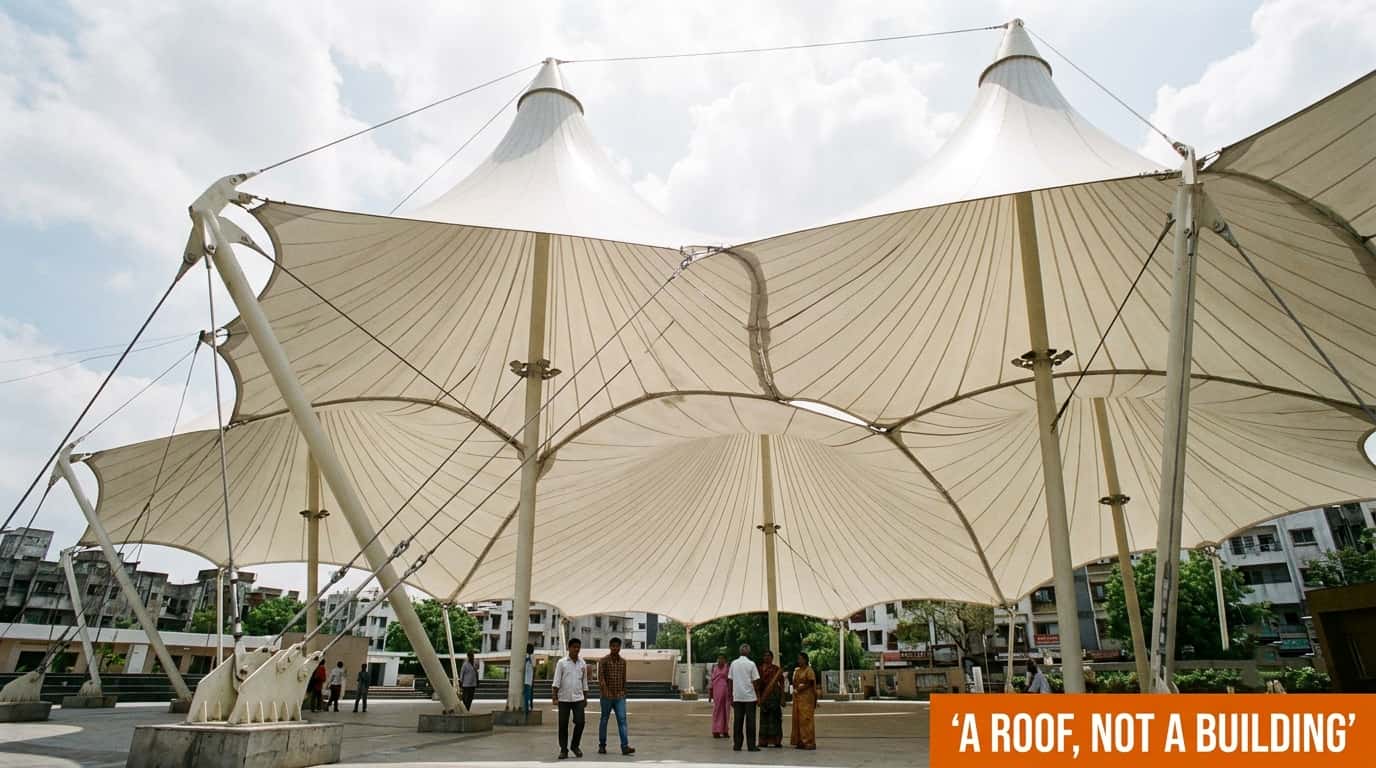
Here steel works in tension rather than compression. Cables, masts and tubular space frames support a tensioned membrane fabric, creating curved, column-free canopies.
What they're used for
Entrance canopies, stadium and auditorium seating covers, walkways, parking shades, atrium roofs, event and exhibition spaces.
Why choose one
It covers large areas with very little material and makes a visual statement no other system matches. Membranes are translucent, so daylight passes through and lighting load falls.
Trade-offs to know
It's a roof, not a building. Membrane life is finite and replacement should be budgeted from the start. Form-finding and anchor design are specialist work.
Steel building types at a glance
Portal frame / PEB
Clear span: 20 to 60 metres and above
Storeys: single storey, plus mezzanine
Structure weight: high
Foundation demand: heavy
Erection speed: fast
Insulation: not built in, added later
Extendable later: yes, if designed for it from the start
Best fit: factories, warehouses, cold storage, workshops
Light gauge steel framing (LGSF)
Clear span: 4 to 8 metres
Storeys: up to G+3
Structure weight: very low
Foundation demand: light
Erection speed: fastest of the four
Insulation: built into the wall cavity
Extendable later: yes
Best fit: houses, floor additions, schools, clinics, small commercial
Hybrid steel building
Clear span: 15 to 40 metres
Storeys: G+4 and above
Structure weight: medium
Foundation demand: medium
Erection speed: fast
Insulation: built into the walls
Extendable later: yes
Best fit: multi-storey commercial, showrooms with offices above
Tensile and space frame
Clear span: 15 to 50 metres
Storeys: not applicable, it is a roof rather than a building
Structure weight: very low
Foundation demand: anchor-critical
Erection speed: medium
Insulation: none
Extendable later: limited
Best fit: canopies, seating covers, walkways, parking shades
How to choose the right type of steel building
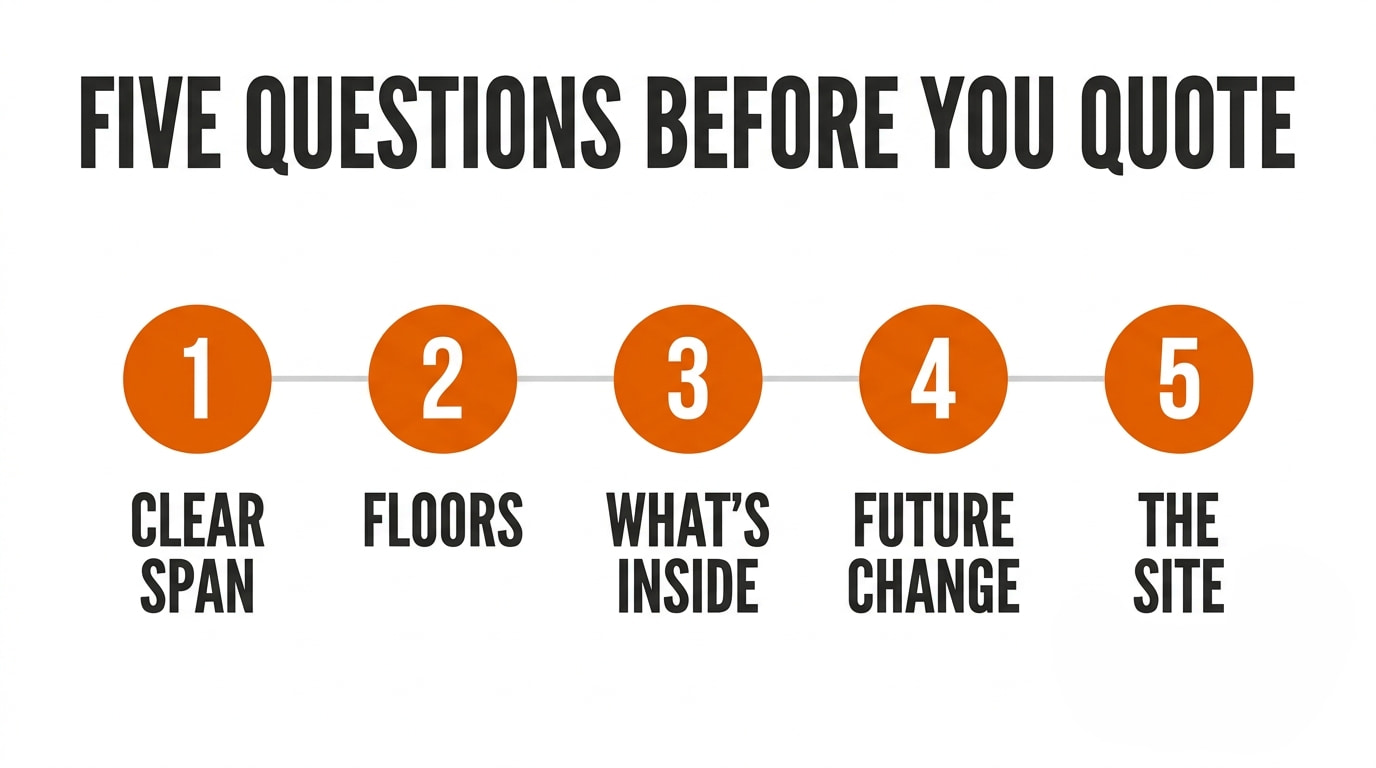
Most buyers open with the wrong question — which is cheapest — when the useful question is what does this building have to do. Work through these five in order and the answer usually presents itself.
1. What's the widest clear space you need?
If any part of the building needs more than roughly ten metres without a column, light gauge alone won't do it. That single answer normally narrows you to one or two systems immediately.
2. How many floors?
Single storey with big spans points to a portal frame, typically as a PEB. Two to three storeys of rooms points to LGSF. Four or more floors, or floors with very different functions stacked on each other, points to hybrid.
3. What's happening inside?
Overhead cranes, heavy machinery on the floor and high racking change the structural design fundamentally. Raise them at enquiry stage, not after the design is frozen. Air-conditioned or continuously occupied spaces push you toward systems with insulated cavity walls.
4. Will the building change?
Steel's real long-term advantage is that it can be extended, reconfigured or dismantled — but only if someone designed for it. If a phase two is likely, say so now. A portal frame with an end bay prepared for extension costs very little extra today and saves a great deal later.
5. What is the site actually like?
Poor soil favours lighter structures, because the foundation saving often exceeds the difference in superstructure cost. Coastal and high-humidity locations across West Bengal, Odisha and the Northeast make galvanizing specification a first-order decision, not a detail. Tight urban sites favour systems arriving as finished components with minimal wet work and storage requirement.
What does a steel building cost in India?
Cost depends on system, span, height, loading, finish level and prevailing steel prices. Any single per-square-foot number quoted without those variables is guesswork. What's more useful is understanding the drivers.
Steel tonnage is the largest variable, and tonnage follows span and loading far more than floor area. Doubling the clear span costs considerably more than doubling the building's length. Height drives wind loading, which drives frame sizes. Cladding and finishing specification can swing the total enormously; the frame is often less than half the finished building cost.
Two costs buyers routinely forget: foundation work, which varies hugely with soil, and the value of early completion. A building finished four months sooner starts earning four months sooner, and on commercial projects that figure frequently exceeds the entire difference between quotes.
→ For a worked residential breakdown, see our guide to LGSF house construction cost per sq ft in India.
Steel buildings and Indian site conditions
Four factors matter more here than international guidance suggests.
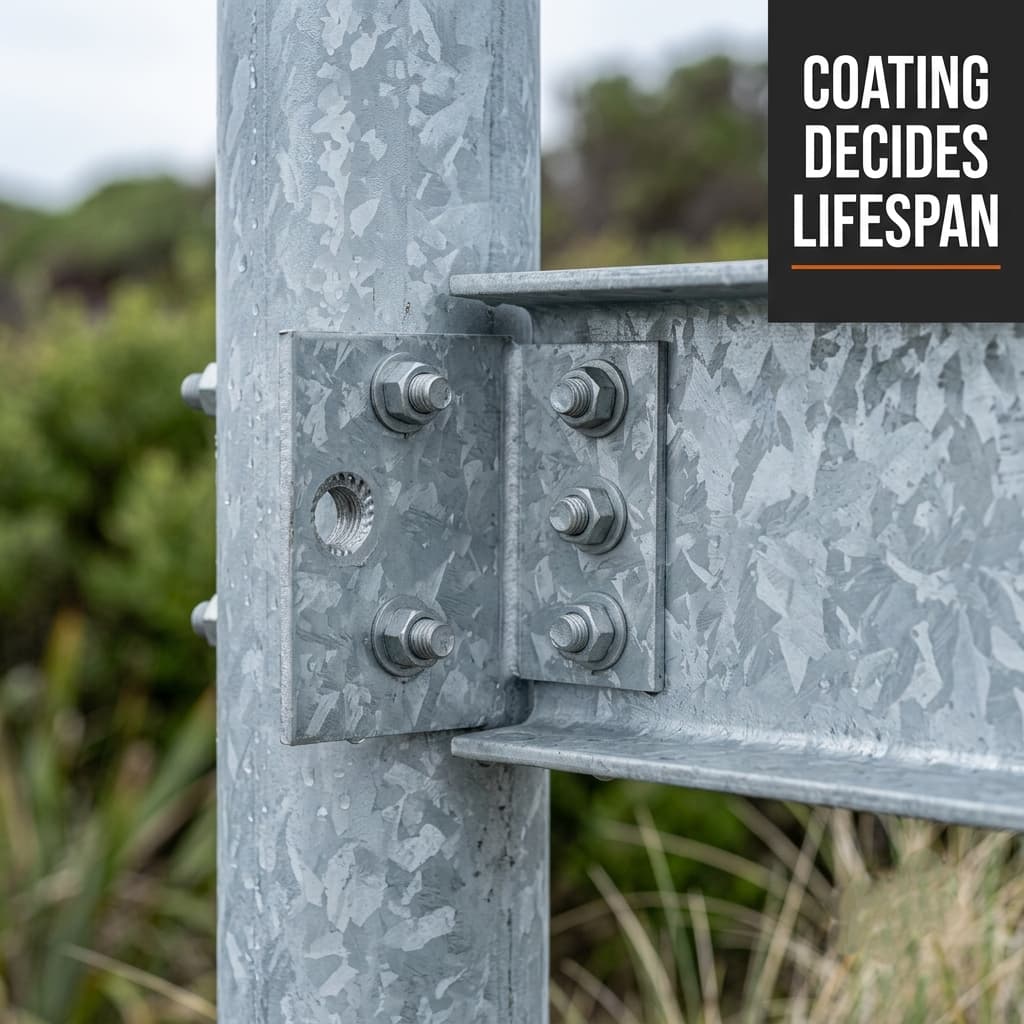
Humidity and coastal exposure. Eastern India and the Northeast are demanding environments. Galvanized coating thickness, and the treatment of cut edges, drilled holes and connections, decides whether a frame lasts decades or disappoints within years. Ask every supplier about this specifically — the answers vary more than you'd expect.
Monsoon. Dry construction is a real scheduling advantage. Steel erection continues through conditions that halt masonry and concrete entirely, and no curing period sits on the critical path.
Seismic zones. Much of the Northeast falls in high seismic zones, and steel's strength-to-weight ratio works in your favour. A lighter building attracts smaller seismic forces, and steel frames absorb energy through controlled deformation rather than cracking. Light gauge systems perform particularly well here.
Thermal comfort. A bare steel-and-sheeting building in an Indian summer is uncomfortable. Insulation, ventilation and roof specification aren't optional extras — settle them at design stage when they're cheap, not by retrofit when they aren't.
Before you request quotes
The single most useful thing you can do before approaching suppliers is write down four numbers: required clear span, number of floors, floor loading, and whether a future extension is likely. With those four, quotes become genuinely comparable. Without them you're comparing four different buildings and calling the cheapest one the best value.
Jadro Steel LLP designs, manufactures and erects light gauge and hybrid steel buildings from our facility in Panchla, Howrah, serving West Bengal, Bihar, Jharkhand, Odisha and the Northeast. Because design, fabrication and erection sit with one team, the connection details between systems — where hybrid projects usually run into trouble — never fall between two vendors.
Browse our products, see completed projects, or talk your requirement through with us on +91 98303 37549.
Steel buildings: frequently asked questions
Which type of steel building is best for a factory?
A portal frame, in nearly every case, and usually delivered as a PEB. Factories need wide column-free floors, capacity for overhead cranes and heavy floor loading, and room to extend. Where the factory includes a significant office or amenity block, a hybrid approach for that portion usually beats continuing the heavy frame through it.
What is a PEB, and is it the same as a portal frame building?
A pre-engineered building (PEB) is a delivery model: the structure is designed, optimized and fabricated as a factory-made kit, usually using tapered built-up sections that vary in depth to follow the bending moment, so steel sits only where it is needed. A portal frame is a structural form — rigid frames moment-connected at the knees and ridge. Almost every PEB is a portal frame, but a portal frame welded from uniform rolled sections is not a PEB. When comparing quotes, the distinction matters, because a tapered PEB design and a uniform-section design of the same span carry different steel tonnage and different prices.
How long does a steel building last in India?
A properly designed, correctly coated and reasonably maintained steel building serves for decades — comparable to or beyond a concrete equivalent. Lifespan is decided almost entirely by corrosion protection and maintenance, not by the steel itself. In humid and coastal locations, the galvanized coating specification is the single most important factor.
Are steel buildings cheaper than RCC?
Not always on the frame alone, and anyone offering a universal answer is selling something. Steel generally wins on total delivered cost once you account for faster completion, reduced foundation work on poor soil, lower site wastage and earlier revenue from the finished building. For long-span structures steel wins outright, because concrete cannot span that far economically.
What is the difference between a portal frame and light gauge steel framing?
Portal frames use a few heavy members to create very wide clear spans, suited to industrial buildings. Light gauge framing uses many thin cold-formed members working together, suited to walls, floors and roofs in buildings up to about four storeys. They solve different problems — which is precisely why hybrid buildings combine them.
How wide can a steel building span without internal columns?
Portal frames routinely achieve twenty to sixty metres clear, and larger spans are possible where the brief justifies them. Light gauge framing works in the four to eight metre range. Cost rises faster than span does, so the honest question is not how wide a building can span but how wide it genuinely needs to be — an unnecessary ten metres of clear span is one of the most expensive things you can specify.
How long does steel building construction take?
Erection is fast; design, approvals and fabrication set the real schedule. A light gauge residential frame can be erected in days once panels arrive. An industrial building's steelwork typically goes up in weeks. Expect design and fabrication to be the longest phase — which is good news, since it happens off site while foundation work proceeds in parallel.
Can a steel building be extended later?
Yes — one of steel's strongest advantages, provided extension was anticipated at design stage. An end bay designed to accept a future extension opens up straightforwardly. Adding to a structure never designed for it is possible but far more expensive.
Can a steel building be added on top of an existing building?
Often yes, and it's one of the most compelling uses of light gauge steel framing. Because the frame is so light, adding a floor may be feasible where a concrete addition would be out of the question. It requires an assessment of the existing foundations and columns first.
Do steel buildings get hotter than concrete ones?
An uninsulated one will. A framed steel wall with insulation packed into the cavity typically outperforms plain masonry on thermal comfort. The variable is the specification, not the material.
Are steel buildings safe in a fire?
Steel does not burn, but it loses strength at high temperature, so fire protection is a design decision rather than an assumption. Depending on the building's use and occupancy, protection comes from board encasement, intumescent coating, or compartmentation — and in framed wall systems, from the boarding already forming the wall. The important point is that fire strategy is settled at design stage, not treated as an afterthought. Ask any supplier what fire protection their proposal includes, because quotes differ substantially on this and it is rarely visible in a headline rate.
Are steel buildings safe in earthquakes?
Steel performs well in seismic conditions. A lighter structure attracts smaller seismic forces, and steel frames absorb energy through controlled deformation rather than sudden cracking. This matters across much of the Northeast, where seismic demand is high — and it is one reason light gauge systems are well suited to the region.
Do steel buildings need much maintenance?
Less than most people expect, but not zero. The routine is straightforward: keep water away from connections and base plates, inspect coatings periodically, attend to any damage to the protective coating promptly, and keep gutters and drainage clear. Damage to galvanizing is the thing worth catching early — a small area repaired cheaply now avoids a much larger problem later.
Are steel buildings affected by termites or rot?
No. Steel framing is immune to termites, borers, fungal decay and warping, which is a meaningful advantage over timber framing in the Indian climate. Timber and board components used alongside the frame still need normal treatment and detailing.
What foundations does a steel building need?
It depends entirely on the system and the soil. Portal frames transfer significant lateral thrust at each column base and need foundations designed accordingly. Light gauge framing is so light that foundation requirements fall dramatically — frequently the largest single saving in the whole project on poor or filled ground. A soil investigation before design is money well spent in either case.
Can steel buildings be built in remote locations?
Yes, and it is often where they make the most sense. Components arrive as a numbered kit requiring minimal site infrastructure, no batching plant, no curing water and a small crew. For sites across the Northeast and other locations where transporting wet materials and maintaining a large workforce is difficult, this changes project economics considerably. Transport access for the longest members is the practical constraint to check early.
Can a steel building be dismantled and relocated?
In principle yes, and this is a genuine difference from concrete. Bolted connections can be undone and members reused, so a temporary or leased-land building retains real salvage value. It works best when relocation was intended from the outset, since connection design and cladding choices affect how cleanly the building comes apart.
How much does a steel building cost per square foot in India?
There is no single figure, and any supplier quoting one without questions is guessing. Rate depends on clear span, height, floor loading, cladding and finishing specification, foundation requirements and prevailing steel prices. Span drives the number far more than floor area does. To get comparable quotes, give every supplier the same four inputs: required clear span, number of floors, floor loading, and whether a future extension is likely.
Browse all our steel buildings construction guides for more on costs, systems and building types.