
Steel Building Products — LGSF Framing, Steel Structures and Design
Three core product lines covering the full spectrum of construction requirements — from individual homes to large industrial facilities.
Category 01
LGSF Structure — Light Gauge Steel Framing
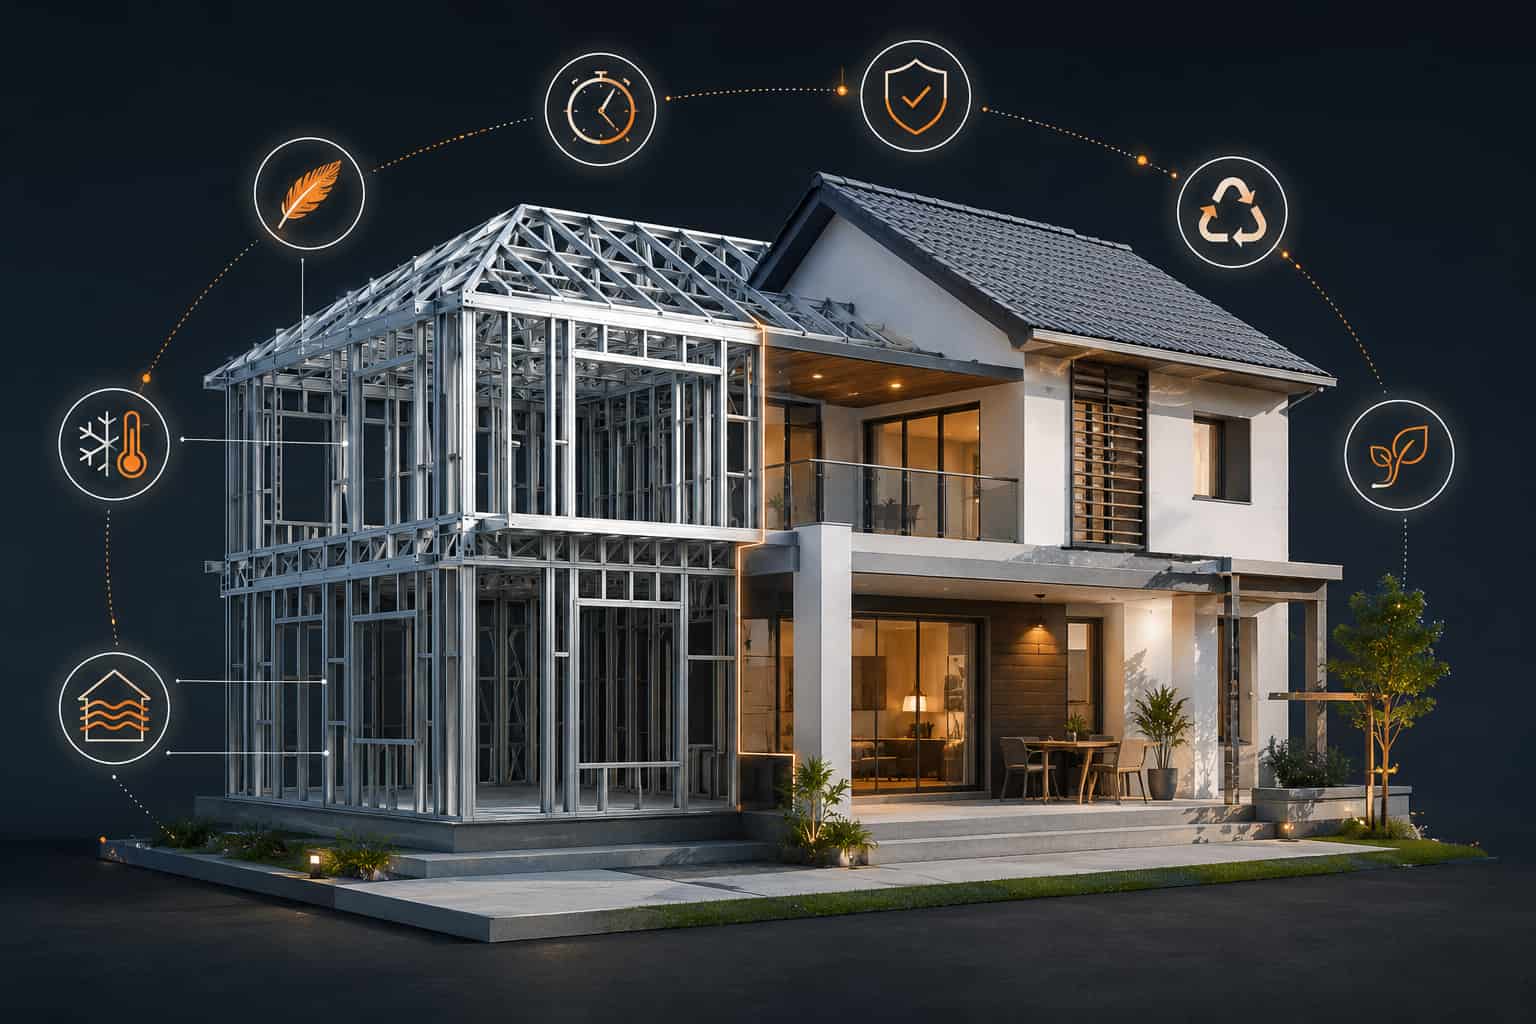
Cold-formed galvanised steel sections, roll-formed to structural drawings and screwed into panels — either in our factory or on your site. The frame arrives cut, punched and labelled. There is no welding, no shuttering and no curing period.
Because the frame is light, LGSF opens up projects that reinforced concrete makes difficult: vertical extensions on existing buildings, construction on low-bearing soil, and remote sites where transporting wet trades is the real cost.
Sub-Categories
LGSF Applications
Category 02
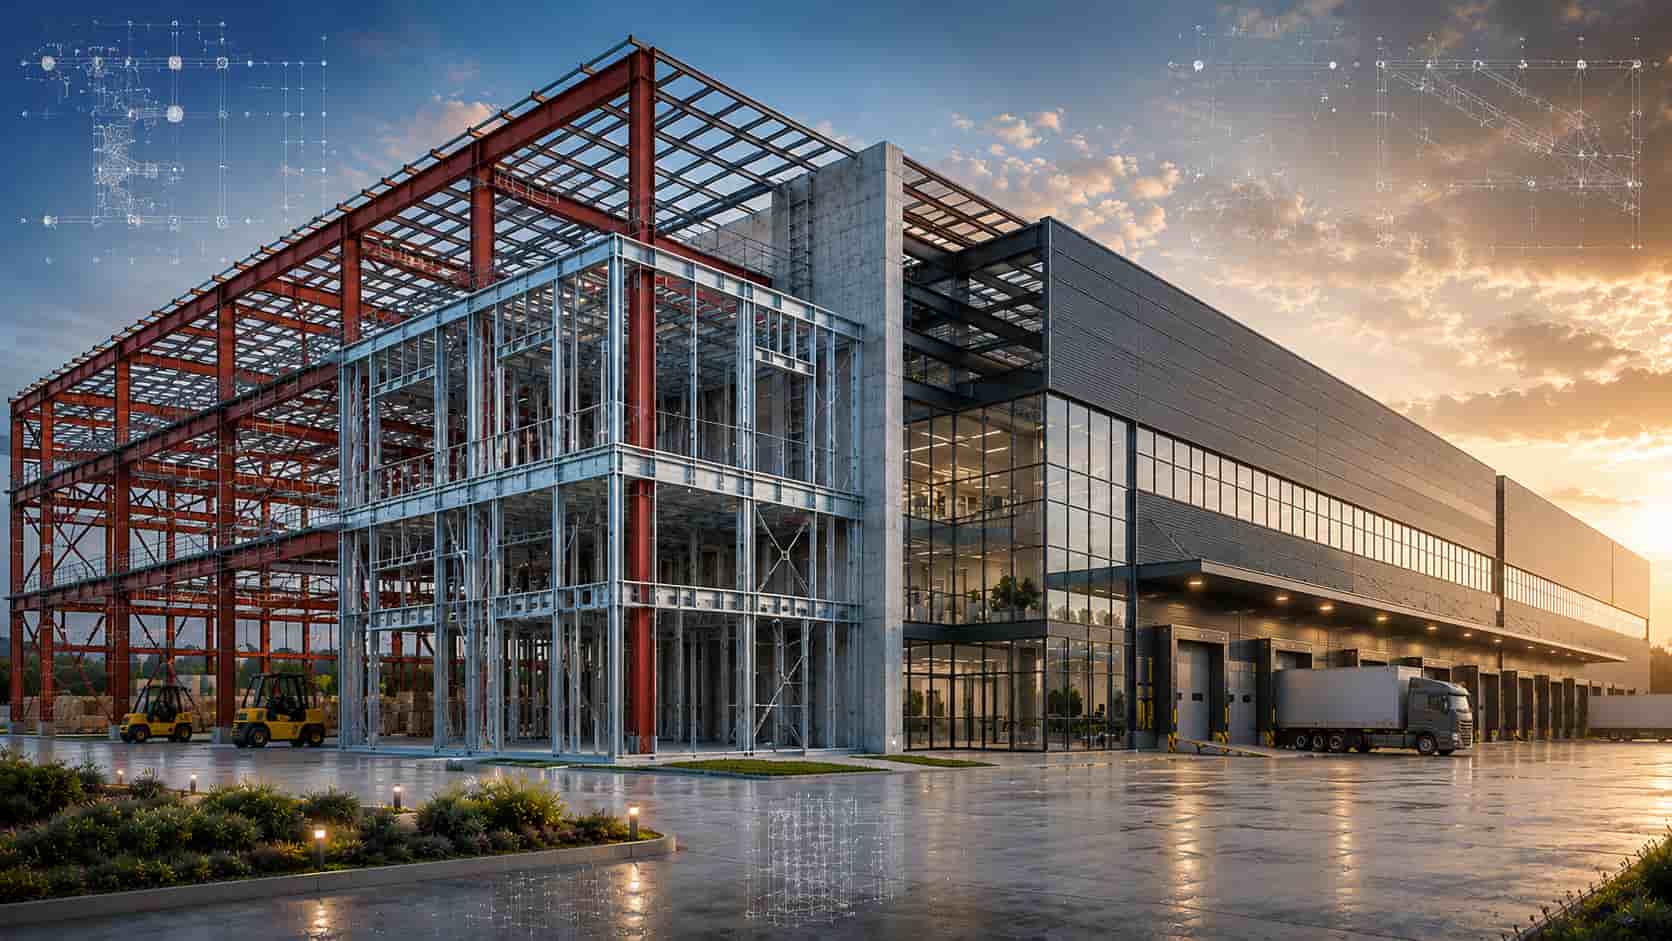
Hybrid Steel Buildings— Engineered for Scale
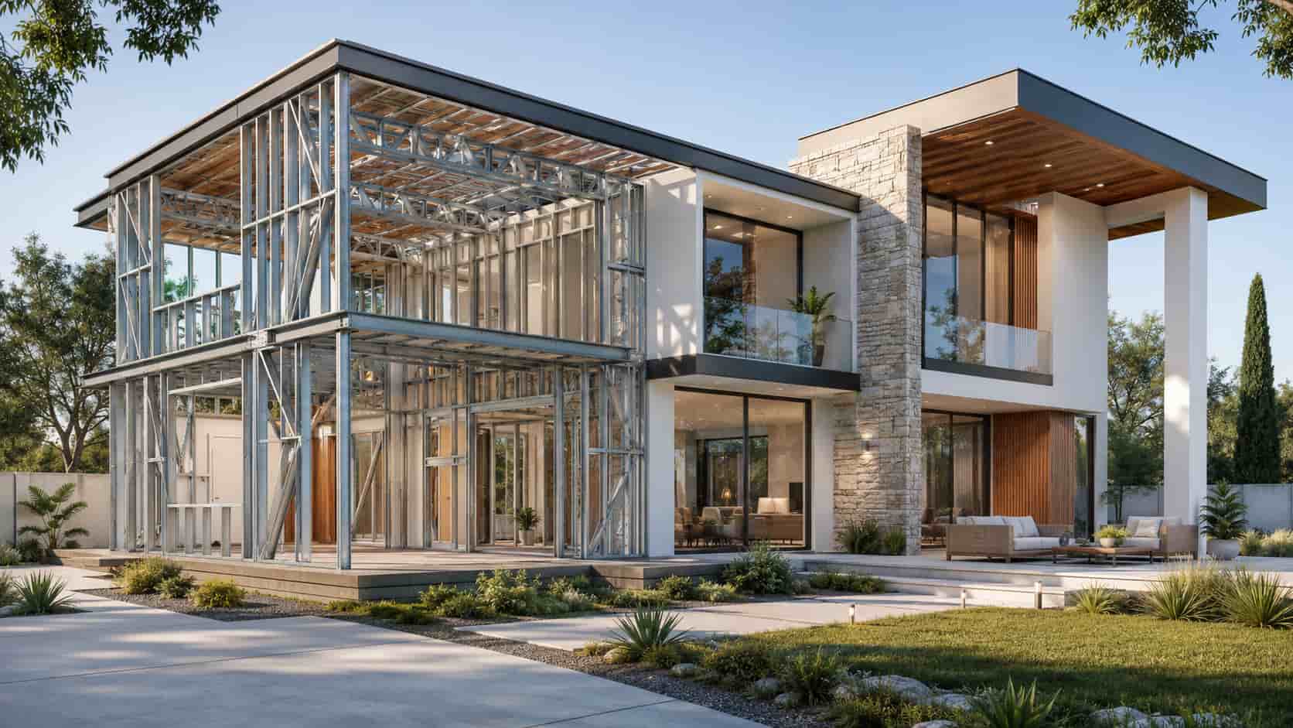
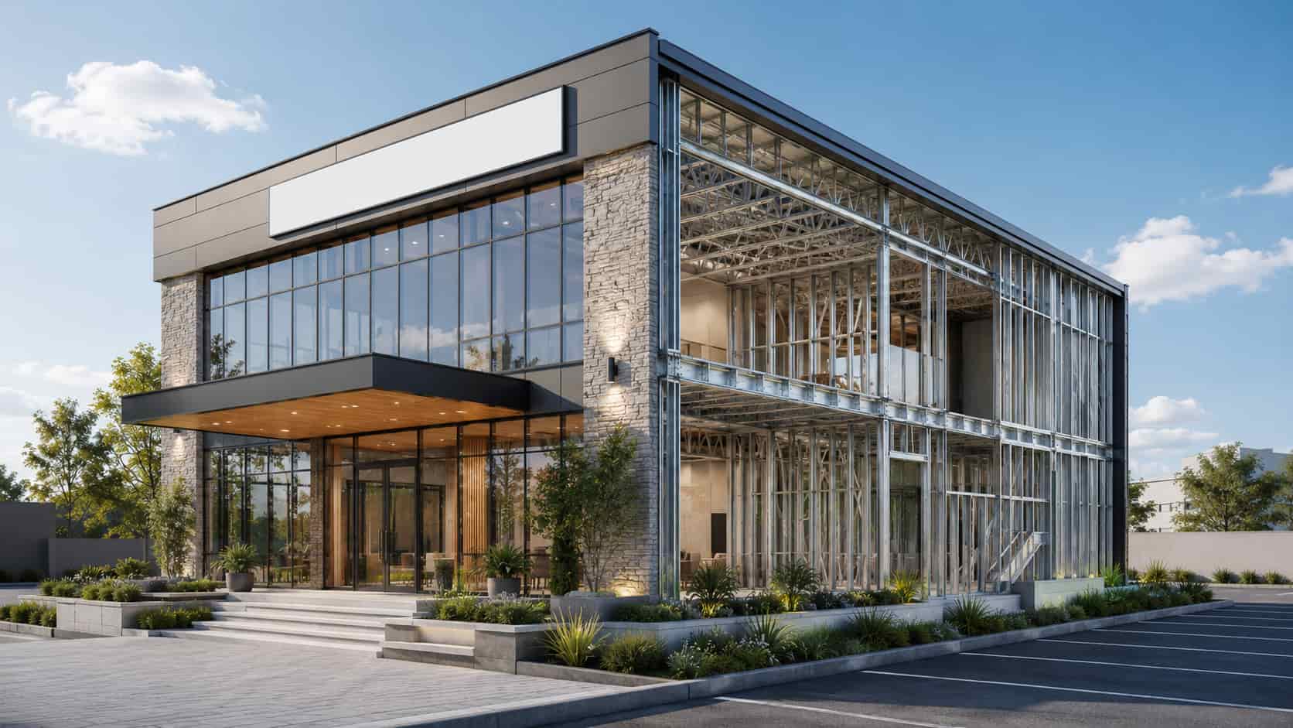
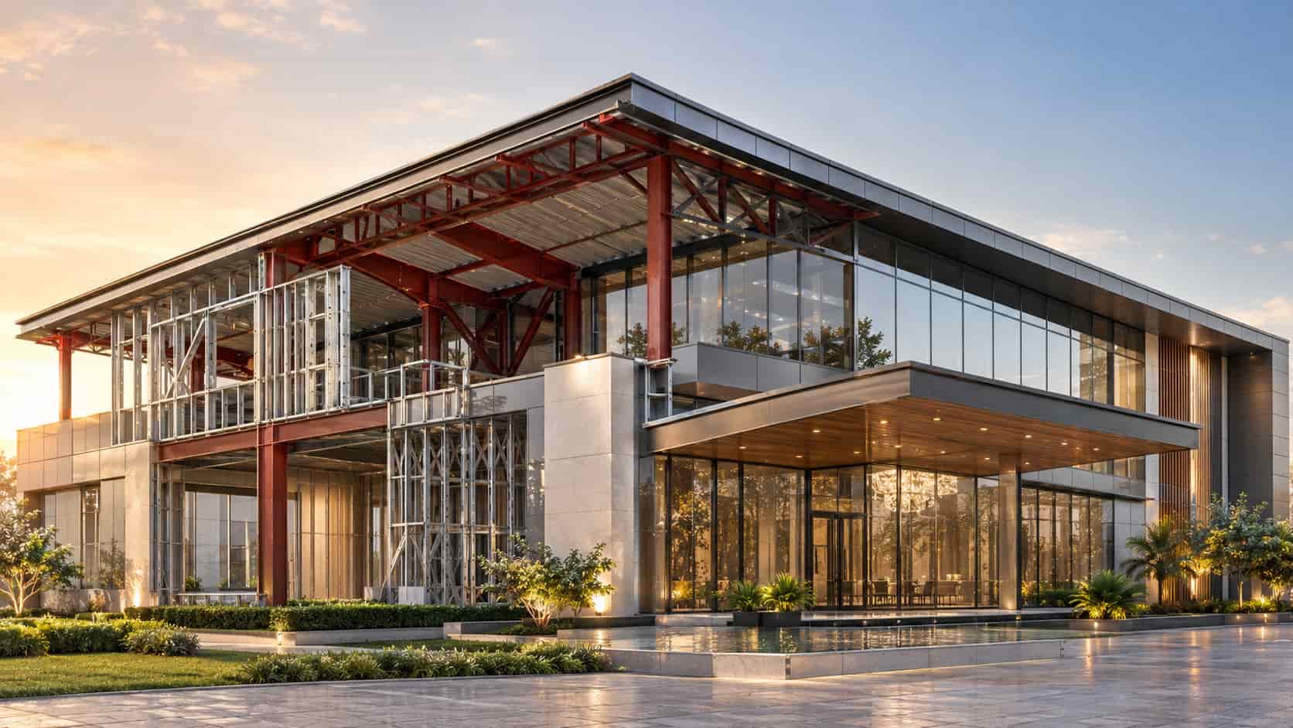
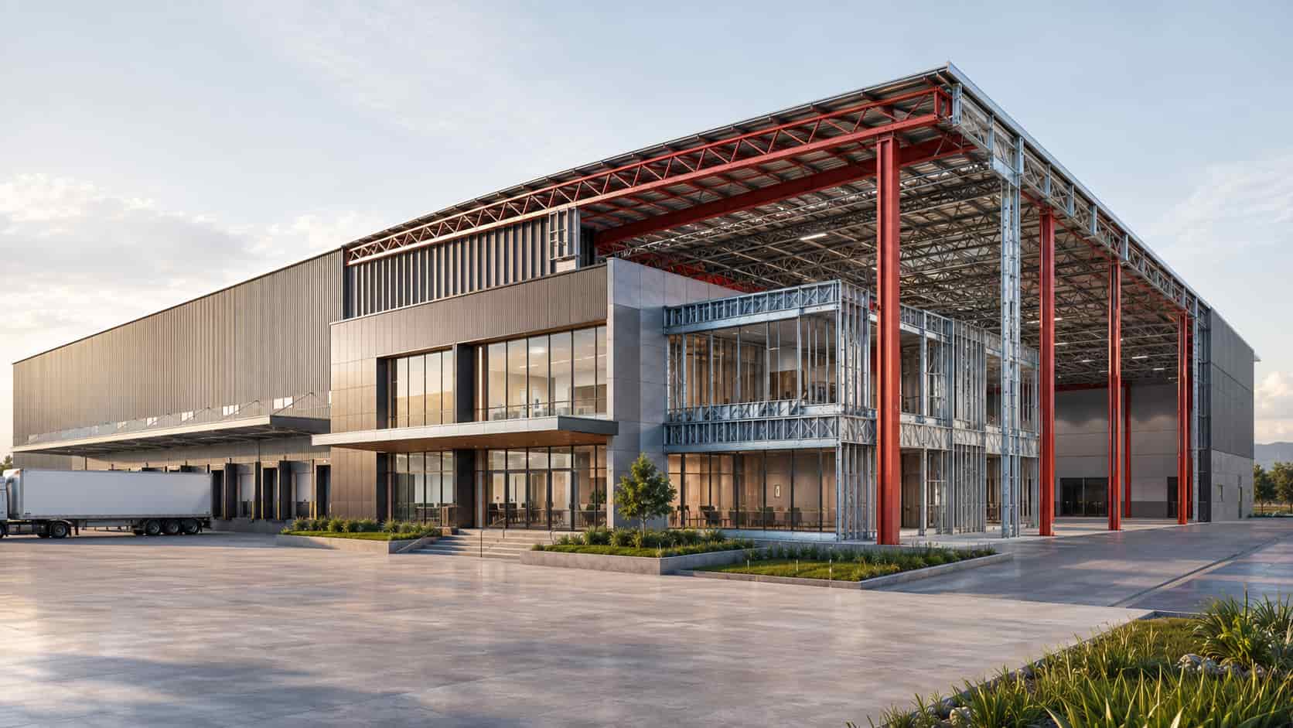
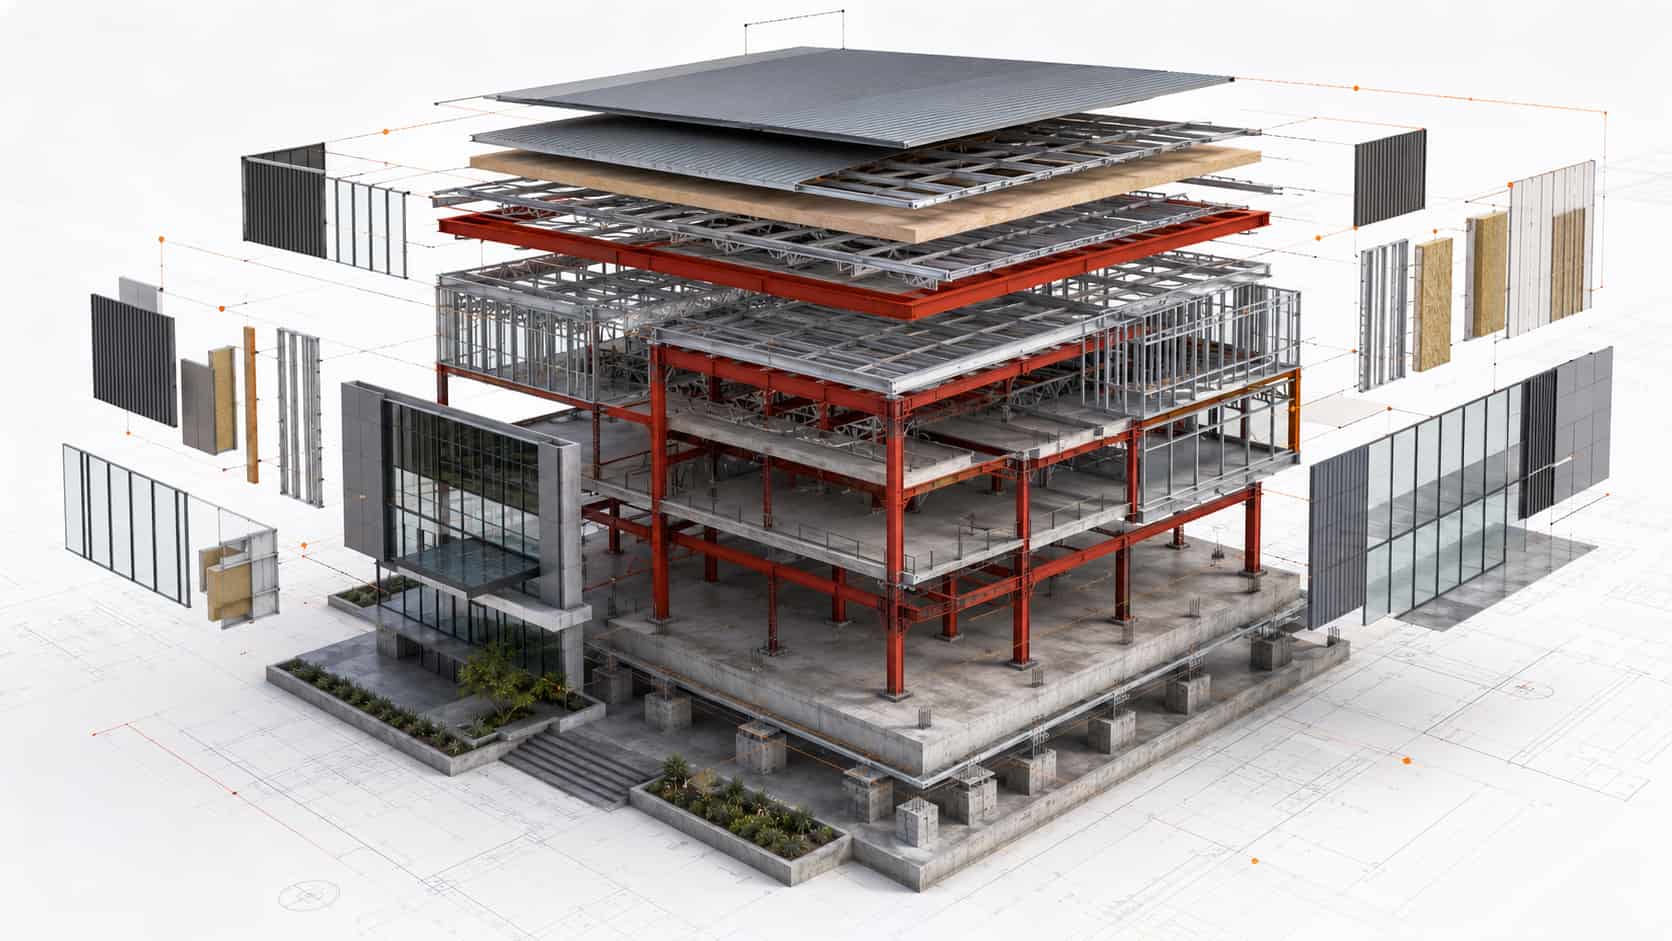
Hot-rolled primary framing carrying the load, cold-formed secondary members carrying the cladding. You get the clear span of a conventional steel building without paying hot-rolled prices for purlins, girts and infill.
This is the system for anything that needs uninterrupted floor area — a production line that cannot be interrupted by columns, a warehouse where racking layout dictates the grid, a showroom where the structure has to disappear.
Sub-Categories
Hybrid Steel Building Applications
Category 03
Architectural Design — Precision Engineering
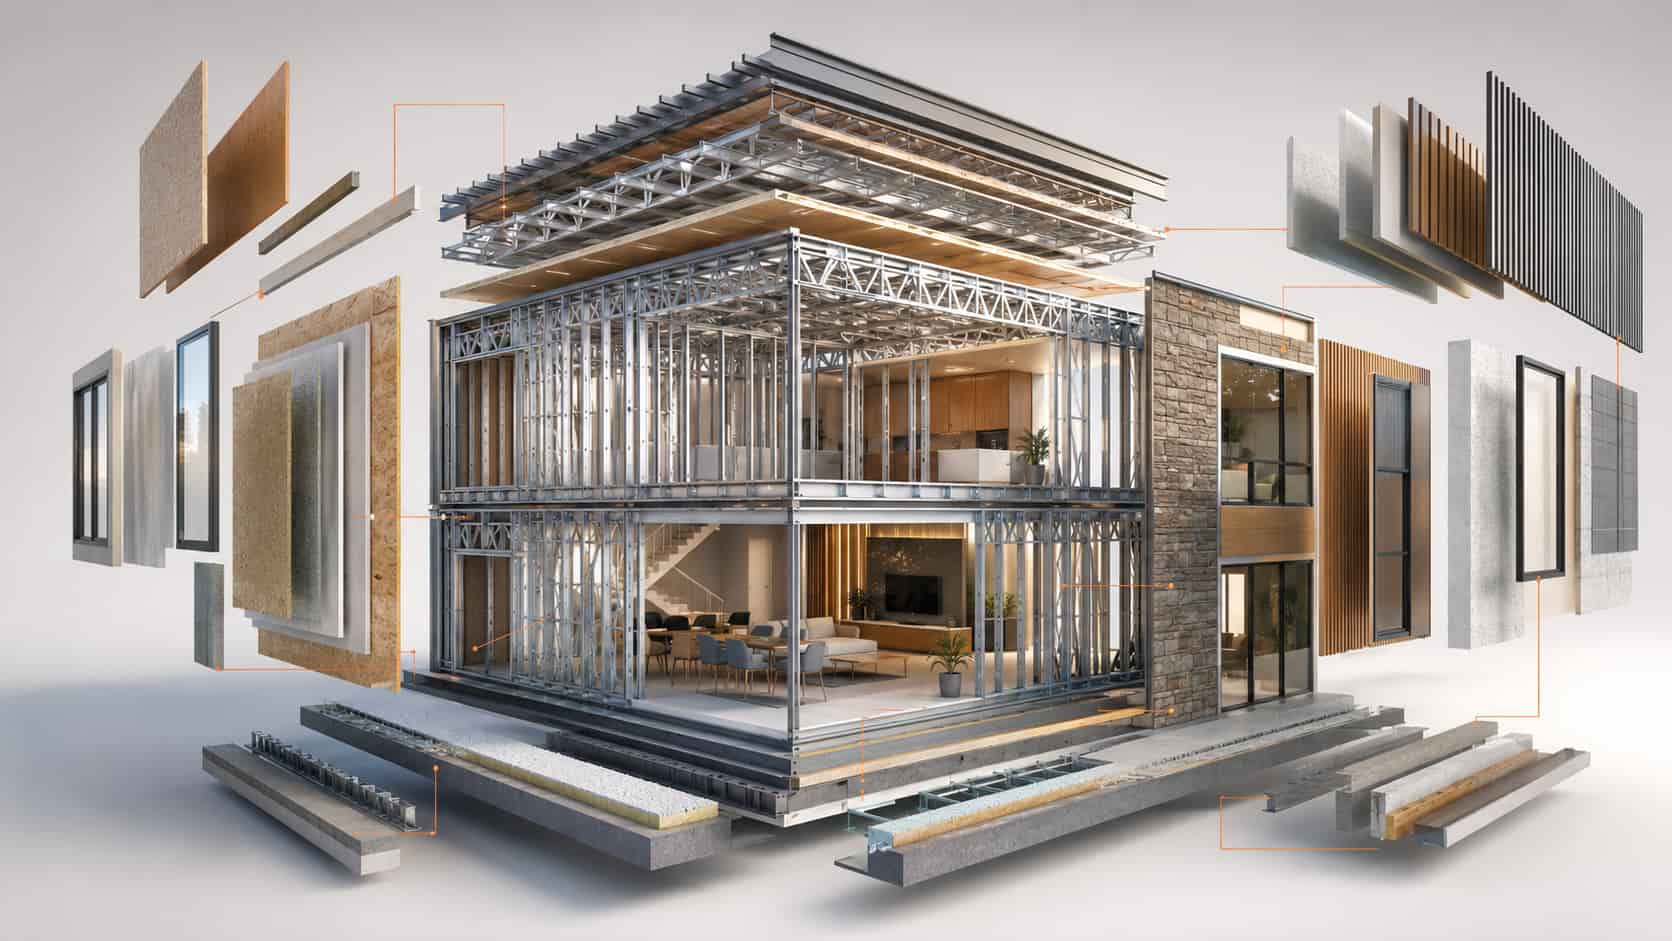
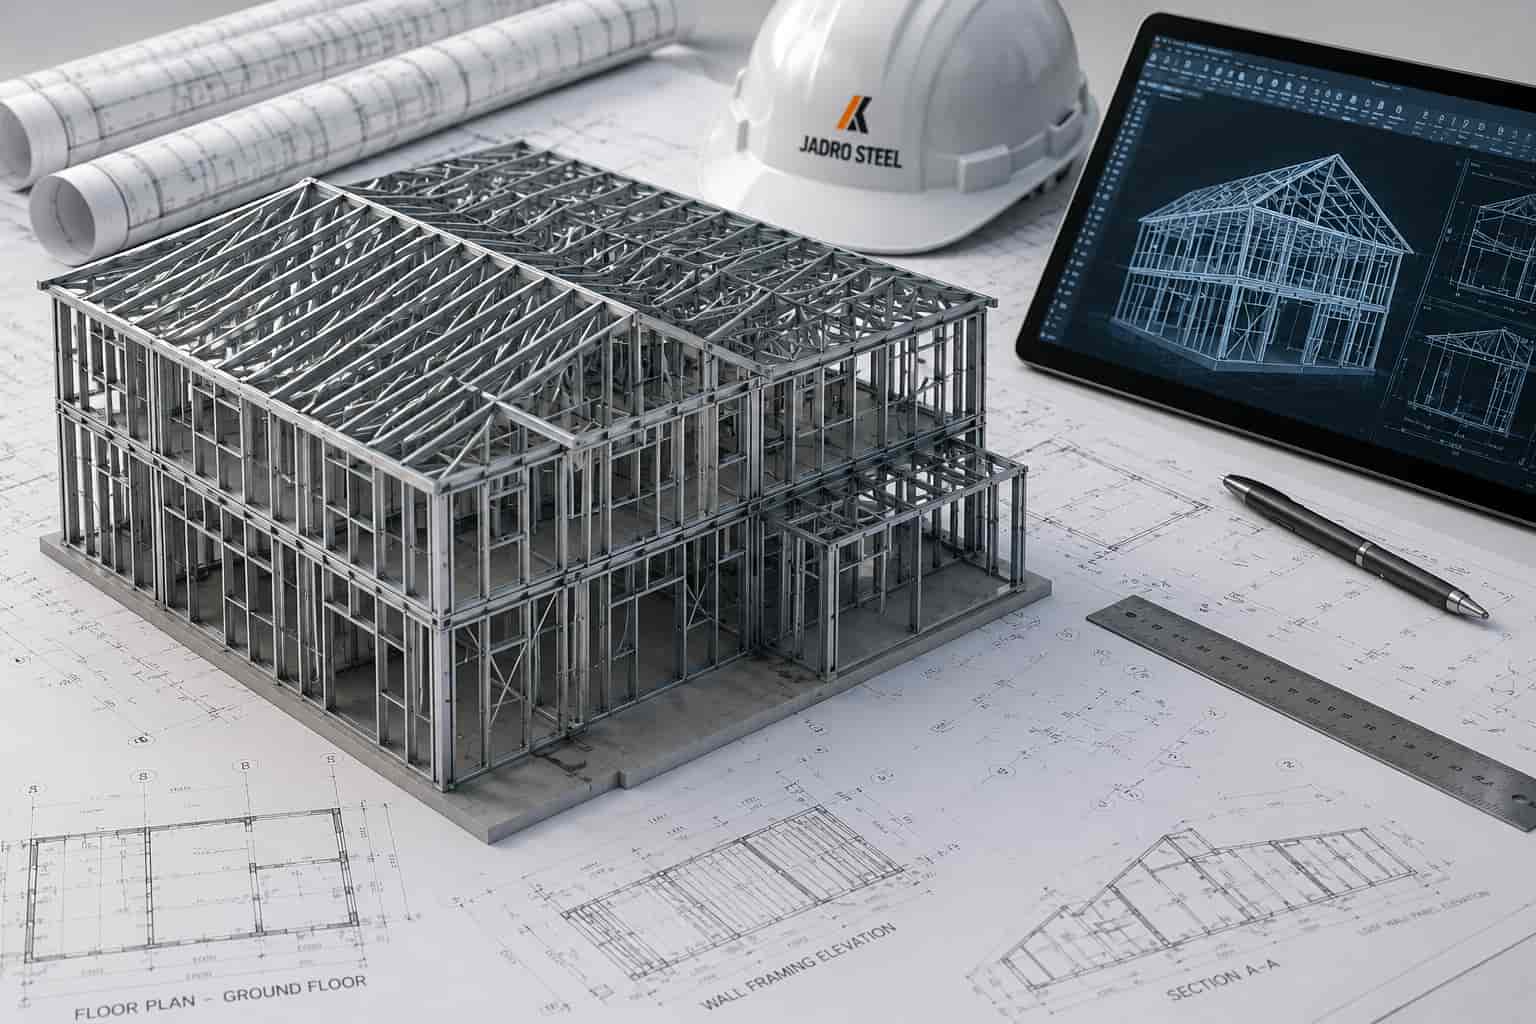
Before anything is fabricated, someone has to draw it. Our in-house architectural team produces the complete drawing set — layout drawings, architectural plans, floor plans, elevations, sections and construction-ready details — working either from your brief or alongside your own architect.
We model the building in 3D before it is built, so you can walk through the layout and settle changes on screen rather than on site. MEP services are coordinated into the same model at design stage, which is where clashes are cheap to fix. What you receive is a drawing set complete enough to take to statutory approval and hand straight to fabrication, without anyone redrawing it in between.
This suits two kinds of client: those who arrive with a plot and a requirement but no drawings, and architects who need their design translated into steel-buildable detail.
Services Included
What We Deliver
📐
Floor Plans & Layouts
Room-by-room layouts, elevations and sections drawn to your plot, brief and requirement.
🔧
3D Models & Walkthroughs
See the building in 3D and settle changes on screen, before anything is built.
📄
Approval & Working Drawings
Drawing sets ready for statutory approval and for your site team to build from.
Project Guide
How to Choose the Right Steel Structure for Your Project
Not sure which system suits your needs? Here is a quick guide:
🏠
Building a home, villa, or bungalow
LGSF Residential is the right choice.
🏪
Site office, showroom, or retail space
LGSF Commercial fits well — ready in weeks.
🏟
Stadium, hospital, school, or large hall
Hybrid Steel Commercial delivers the spans you need.
🏭
Factory, warehouse, or industrial shed
Hybrid Steel Industrial — built for heavy loads.
📐
Full structural engineering drawings needed
Architectural Structural Design covers everything.
⚡
Tight timelines, remote location
Any Jadro prefabricated steel system helps.
Choosing a System
Which System Do I Need?
The clear span — the widest distance your building has to cross without an internal column — decides the system more than anything else. Work out that number first and the choice narrows to one answer.
| Clear span needed | Typical buildings | System | Why |
|---|---|---|---|
| Under 8 m | Homes, villas, duplexes, site offices, showrooms, sample flats, rooftop extensions, classrooms |
LGSF Residential · Commercial |
Light gauge framing carries these spans on its own. The frame is light enough for a smaller foundation, and light enough to add a floor to a building that could not take an RCC slab. |
| 8 m to 30 m | Banquet and marriage halls, schools, hospitals, hotels, small and mid-size factory sheds, warehouses, workshops |
Hybrid steel Commercial · Industrial |
A steel primary frame takes the span while light gauge framing forms the walls and roof. You get the column-free floor without paying hot-rolled prices for purlins, girts and infill. |
| Over 30 m | Large warehouses, distribution centres, multi-bay industrial sheds, crane bays, cold storage, exhibition and convention halls | Steel structure — industrial | Designed portal frames and trusses reach past 30 m and further. Cost per square foot rises faster than span does, so the useful question is what span your operation genuinely needs. |
Four things that change the answer
- Number of floors. LGSF handles G+1 and G+2 comfortably, G+3 depending on layout. Above that a hybrid is usually designed.
- What goes inside. An overhead crane, heavy floor loading or racking to a set height changes the frame, not just the span.
- Whether it needs to be comfortable. A storage godown can be plain sheeting. Anything people occupy for a full day needs an insulated envelope, which is what the light gauge layer does.
- Whether it will grow. An end bay detailed for extension at design stage can be opened up later without touching the existing structure. Retrofitting that is expensive.
Still not sure?
Send us the plot size, the building type and the widest clear span you think you need. We will tell you which system fits — and if your project is better suited to conventional construction, we will tell you that too.
Design and drawings only · See completed projects
Send Your Requirement →Not sure which span your building needs?
Tell us what you are building and where. We will come back with the right system and an itemised quotation — usually within 24 business hours.
Why Choose Jadro
Why Choose Jadro Products?
- All products precision-designed and factory quality-controlled
- Faster construction compared to traditional systems
- Cost-effective with long-term performance
- Suitable for residential, commercial, and industrial applications
- Full technical support at every stage
- ISO 9001:2015, ISO 14001:2015, ISO 45001:2018 certified