
Steel Building Architectural and Structural Design Services in Kolkata
From structural analysis to construction-ready drawings for buildings of all types and sizes.
Architectural Design
Architectural Design — Precision Engineering for Every Project
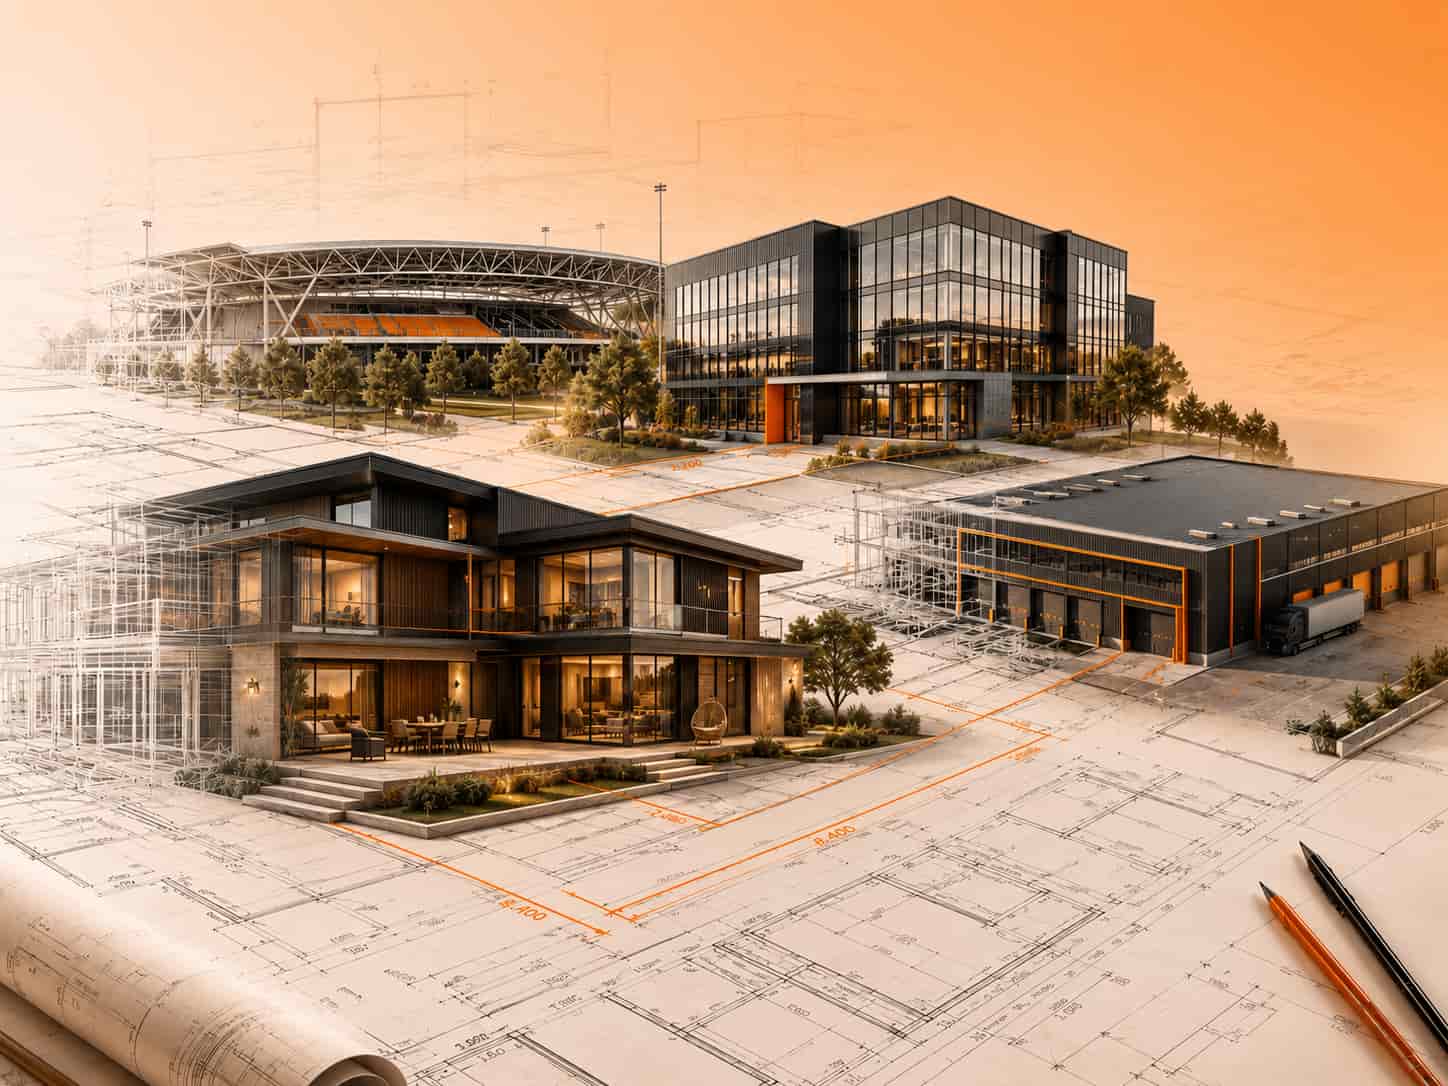
Architectural Design is the process of shaping a building's form, layout, and envelope — turning a site, a brief, and a budget into a buildable plan. It covers space planning, circulation, elevations, natural light and ventilation, material and finish selection, and the statutory drawings needed for municipal approval.
At Jadro, architectural design is developed alongside the steel system from day one. Because we engineer LGSF and hybrid steel structures in-house, your layout is planned around real panel modules and span capacities — so what gets drawn is what gets fabricated, without costly redesign between architect and factory.
10+ Years
Design Experience
In-House
Architect + Engineer Team
Zero Redesign
Layout to Fabrication
Fast Sanction
Approval-Ready Drawings
Why It Matters
Why Architectural Design Matters
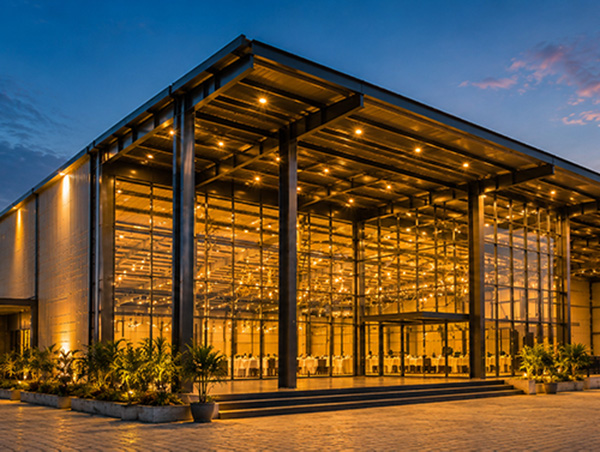
Architectural design decides how a building actually works day to day — how people move through it, how much light and air it gets, and how much it costs to run for the next thirty years. Weak planning shows up later as wasted floor area, sanction delays, and expensive changes on site. Getting it right at the drawing stage costs almost nothing; fixing it after fabrication costs a great deal.
- Every square foot earns its place — no dead circulation, no unusable corners
- Services routing — plumbing, electrical, HVAC — is planned into the panels, not chased through them afterward
- Layouts are planned around real LGSF panel modules, so nothing is redrawn at the factory
- Orientation, shading, and envelope choices cut lighting and cooling loads from day one
- Design decisions are locked before fabrication, when changes still cost nothing
- One coordinated set of drawings for architect, engineer, and factory — no version mismatch on site
Our Services
Our Architectural Design
Our Architectural Design
Services
📊
Space Planning & Layout
Floor plans developed around how the space will actually be used — room sizing, circulation, and adjacencies worked out before a single panel is fabricated.
🏗
Elevations & Facade Design
Building elevations, material palette, and facade treatment resolved as one coordinated look — not patched together after structure is finalized.
⚙
Site Planning & Approvals
Site layout, setbacks, and plan documentation prepared for smooth municipal approval — so construction starts without paperwork holding it up.
📐
Interior Layout & Finishes
Room-by-room finish schedules, door and window scheduling, and internal layout planning aligned with your fit-out budget.
📋
MEP Coordination
Plumbing, electrical, and HVAC routing planned into the architectural layout up front, so service lines are designed for — not chased through panels on site.
📋
3D Visualization & Walkthroughs
Renders and walkthroughs of the finished space before construction starts, so layout and material decisions are signed off with confidence, not guesswork.
Design Package
What Our Architectural Design
What Our Architectural Design
Package Covers
When Jadro delivers a architectural design, here is exactly what is
included as standard:
📐
Site & Floor Plans
Layout of every level showing room boundaries, dimensions, door and window placement, and circulation paths.
🏡
Elevations (All Sides)
Front, rear, and side elevations showing facade treatment, material breaks, and finished heights.
type.
📈
Sections & Roof Plan
Cross-sections through the building plus roof layout, slope, and drainage points.
🔧
Interior Layout Plan
Room-by-room space allocation, furniture zoning where relevant, and internal partition placement.
🏗
Door & Window Schedule
Size, type, and placement for every opening, keyed to the floor plans.
📋
Finishes & Material Palette
Flooring, wall, ceiling, and exterior cladding choices laid out by room and elevation.
📛
MEP Layout Coordination
Plumbing fixture points, electrical layout, and HVAC zones marked on the architectural plan.
📛
Site Plan & Setbacks
Building footprint on the plot showing setbacks, boundary lines, and access/driveway layout.
Every document in the set is prepared, reviewed, and issued by a qualified architect.
Applications
Where We Design Structures
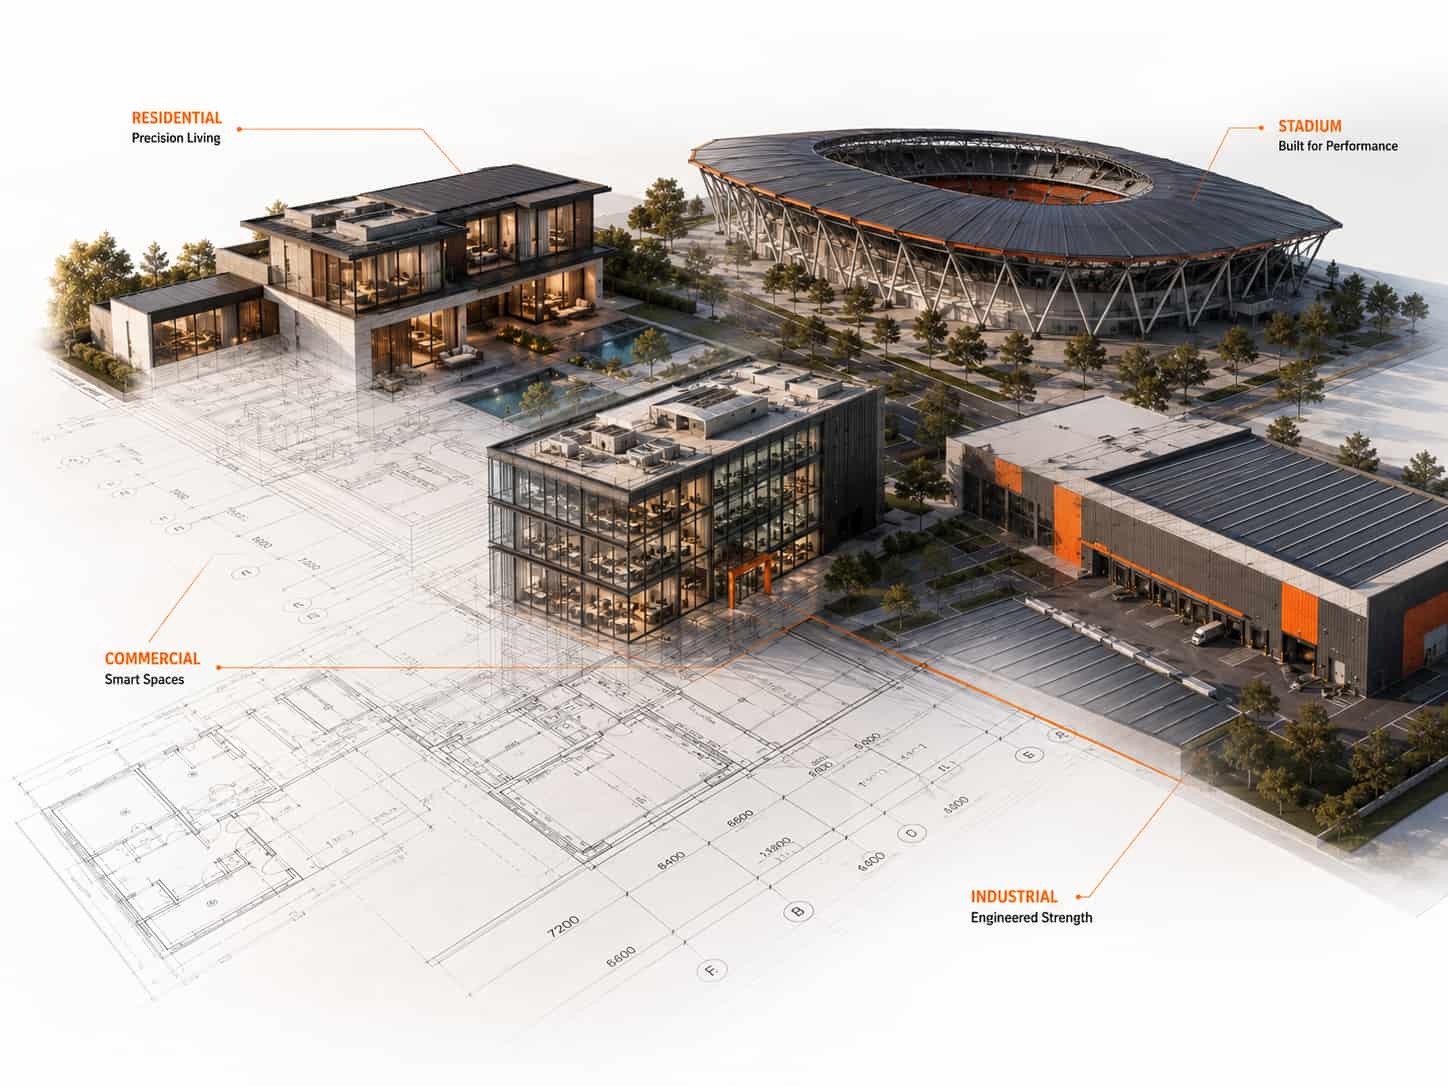
Residential: Homes, villas, multi-storey housing, rural housing
Commercial: Offices, hospitals, hotels, schools, showrooms
Industrial: Factories, warehouses, sheds, logistics centers
Special: Stadiums, exhibition halls, sports facilities
Why Jadro
Why Choose Jadro for
Architectural Design?
- Experienced structural engineering team with multi-sector expertise
- Integrated design and supply — structure designed for the system we build
- Fast turnaround on structural drawings without compromising quality
- Clear communication with architects, contractors, and clients
FAQ
Frequently Asked Questions — Architectural Design
What is structural design in construction?
+
The engineering process of determining how a building's frame,
foundation, and structural elements are sized and connected to
safely carry all loads.
Why do I need a structural design service?
+
Every building requires proper structural design to ensure
safety, code compliance, and long-term performance.
What IS codes does Jadro follow for structural design?
+
IS 800 (steel structures), IS 875 (loading),
IS 1893 (seismic design), IS 456 (concrete),
and other applicable Indian standards.
Can Jadro provide structural design for non-steel buildings?
+
Our core expertise is in steel structure design—LGSF and
hybrid steel.
Does Jadro provide structural drawings for building permit applications?
+
Yes. Our structural drawings and calculation documents are
prepared to regulatory standards.
How long does structural design take?
+
Simple residential projects can be designed in
1–2 weeks. Complex projects may take
3–6 weeks.
Can structural design be done remotely for projects across India?
+
Yes. Jadro provides structural design services for projects
across India.
Is the structural design coordinated with the architectural design?
+
Yes. Our structural design is coordinated with architectural
drawings to ensure alignment.
What information is needed to begin a structural design project?
+
Architectural drawings, site location, soil report
(if available), and a basic project brief.
Does Jadro provide seismic design for all projects?
+
Yes. All structural designs include seismic analysis in
compliance with IS 1893.
Can Jadro review and certify existing structural designs?
+
We primarily provide original structural design for our
supply projects. Contact us to discuss the review scope.
What is included in the structural drawing set Jadro provides?
+
Plan layouts, framing plans, column schedules, beam details,
connection details, and foundation drawings.
Is structural design included in the product supply cost?
+
Structural design is provided as part of Jadro's integrated
project service. Contact us for scope details.
Can structural design be customized for unusual or complex building shapes?
+
Yes. Our team has experience with a wide range of
architectural forms and non-standard building layouts.
Does Jadro provide a structural stability certificate?
+
Yes. Structural stability documentation signed by our
qualified structural engineers can be provided as required.