
Steel Structure Building Construction Company in Kolkata & Eastern India
A primary steel frame carries the span. Light gauge steel framing carries the walls and roof. Clear spans past 30 meters with an interior that is insulated, quiet and properly finished.
STEEL BUILDING SYSTEMS
What Is a Steel Structure Building?
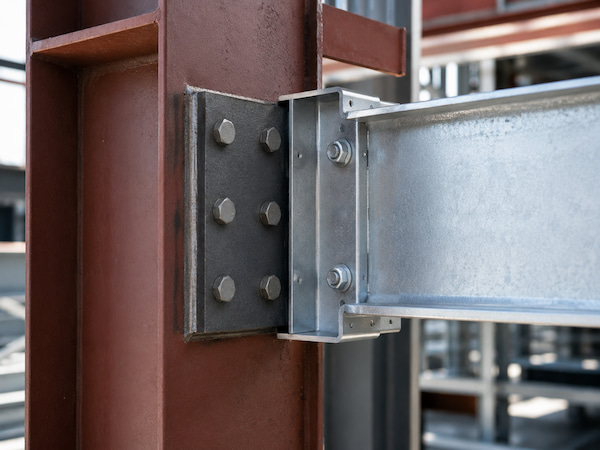
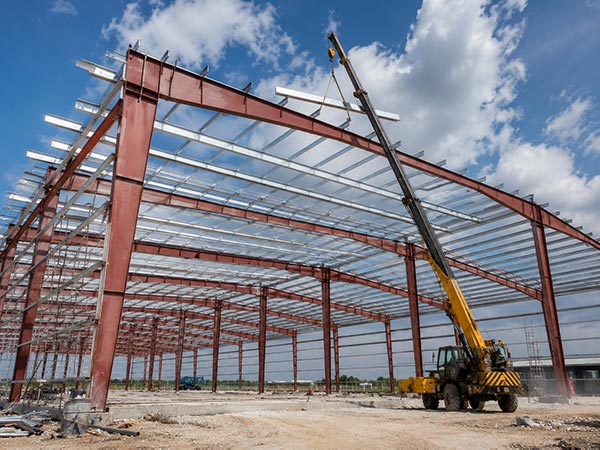
A steel structure building carries its loads on a fabricated steel frame instead of on brick walls and reinforced concrete columns. The frame is designed, cut and welded in a factory, brought to site as numbered components, and bolted together.
That single change is what makes steel construction fast. While your foundation is curing on site, your building is being fabricated on our shop floor. The two run in parallel instead of one after the other.
For anything wide — a hall, a shed, a warehouse, a workshop — steel also does something concrete struggles with. It spans. A steel frame crosses 30 metres and more with no column in the middle. In RCC, that distance costs you columns, and columns decide where your machines, your seating and your racking can go.
30m+
Clear span capacity
2x Faster
than brick and RCC
50+
Year structural life
15+ States
delivered to

CHOOSING A SYSTEM
Steel Building or RCC? How to Decide
Most people arrive at this question with a plot, a rough budget and a date. Here is the honest comparison, including where RCC is the better answer.
| Comparison | ⚙ Steel Structure | 🧱 Brick & RCC |
|---|---|---|
| Clear Span | 30m+ without columns | Columns every 5–7m typically |
| Time to Structure | Weeks | Months |
| Foundation | Lighter frame, smaller footings | Heavier, deeper |
| Site Waste | Almost none — dry construction | Significant |
| Expandability | Add bays if designed for it | Demolition and rework |
| Weather Delays | Fabrication continues off-site | Site work stops |
| Best Suited To | Wide spans, tight deadlines, phased growth | Small footprints, heavy masonry aesthetics |
When We Tell People Not to Build in Steel
If your building is small, low, and has internal walls every few metres anyway, the span advantage disappears and conventional construction is usually simpler. A single-storey house on a compact urban plot with no unusual span, no deadline pressure and no plan to extend does not need a steel frame.
We would rather say that at the enquiry stage than quote you a system you did not need.
KEY ADVANTAGES
Why Build a Steel Structure With a Light Gauge Envelope?
🔓
Full Span, No Compromise
The primary frame is engineered section by section — tapered columns and rafters sized for your loads. Clear spans past 30 meters, crane loads, mezzanines. The envelope changes nothing about what the frame can carry.
💪
An Interior You Can Actually Work In
Light gauge framing carries an insulated build-up rather than a single sheet. In a Bengal summer that is not a marginal difference. It is the gap between a building people avoid at midday and one they work in.
⚡
Quiet in the Monsoon
A sheeted roof in heavy rain is loud enough to stop conversation. An insulated roof build-up is not. This matters more than most clients expect until they have sat under both.
🛡
Finished, Not Industrial
Walls take internal boarding, wiring and plumbing inside the frame cavity. You get a building that looks and feels finished — not a shed with an office partitioned into a corner.
🎨
Lighter Envelope, Efficient Frame
Light gauge framing keeps envelope weight down, so the primary frame carries what it needs to and no more. Efficient steel usage rather than a heavier frame supporting a heavier skin.
💰
One Manufacturer, One Drawing Set
Frame and envelope are fabricated in the same facility on one drawing set. No interface gap between a steel supplier and a cladding contractor — which is where most steel building problems actually start.
SPECIFICATION
What a Jadro Steel Structure Building Includes
- Clear spans past 30 metres from the primary frame, no interior columns
- Insulated wall and roof build-ups carried by light gauge framing
- Acoustic performance suitable for occupied buildings, not just storage
- Services routed inside the wall cavity rather than surface-mounted
- Engineered for the specific wind and seismic conditions at your site
- Frame engineered for the wind and seismic conditions at your actual site
- Detailed for future bays if you tell us your expansion plan at design stage
- Approval-ready structural drawings and calculations for plan sanction
- Design, fabrication and erection under one contract
QUICK REFERENCE
Is a Steel Structure Building Right for Your Project?
If two or more of these describe your project, steel is very likely the right system:
🔓
Large open interior, no columns
Built for exactly this. Clear spans of 30 meters and beyond.
💪
Heavy equipment or high occupancy
The frame is designed around your actual loads, not a catalogue figure.
⚡
A structure needed faster than RCC allows
Fabrication runs while your foundation cures.
🏟
Hall, hospital, hotel, school, factory or warehouse
All proven applications across eastern India.
⬆
A building that may be extended later
Add bays without touching the existing structure, if it's designed for it now.
🌍
High-wind or seismic site conditions
Steel's ductility performs well in both.
📐
Formal drawings needed for permit approval
Full structural documentation issued with the project.
📐
Tight urban plot or restricted access
Components arrive pre-fabricated and numbered, so site work is short.
BUDGETING
What Decides the Cost of a Steel Structure Building?
We do not publish a rate per square foot, because the number would be wrong for most people who read it. A structure-only shell and a finished insulated building are different products, and comparing one company's shell quote against another's turnkey figure is the most common costing mistake we see.
What we can tell you is what actually moves the number.
The Six Things That Decide Your Quote
01
Clear Span
Cost per square foot rises with span width. If a column line can sit between two aisles without disturbing your operation, the building gets cheaper. Worth checking before you specify the widest span you can imagine.
02
Eave Height
Height drives column sections, wind loading and cladding area simultaneously. An extra metre you do not need is an expensive metre.
03
Envelope Specification
Plain sheeting, insulated build-up, or insulated panel are three different price points. Match the spec to whether people occupy the building.
04
Crane & Equipment Loads
A frame designed for a crane costs more than one that is not. Designing for a future crane now costs very little; retrofitting one later costs a great deal.
05
Site Conditions
Soil bearing capacity decides your foundation. Wind and seismic zone decide your frame. Both are site-specific and neither can be guessed from a catalogue.
06
Access & Location
Transport routing and whether our erection team needs site accommodation both show up in the final figure. Being in Howrah is why Kolkata-belt projects cost less to erect.
How to Get a Real Number
Send us your plot dimensions, the internal clear width and height you need, what goes inside, and your target date. That's enough for an itemised quotation rather than a rate that changes later.
APPLICATIONS
What Gets Built in Steel Structure
Occupied buildings, where the envelope matters - banquet halls, marriage
halls, schools, hospitals, hotels, training centres, factory office blocks, canteen and welfare blocks, fire stations, community halls.
Industrial buildings, where the span matters - Factory sheds, prefabricated warehouses, godowns, cold storage, logistics centres, multi-bay sheds.
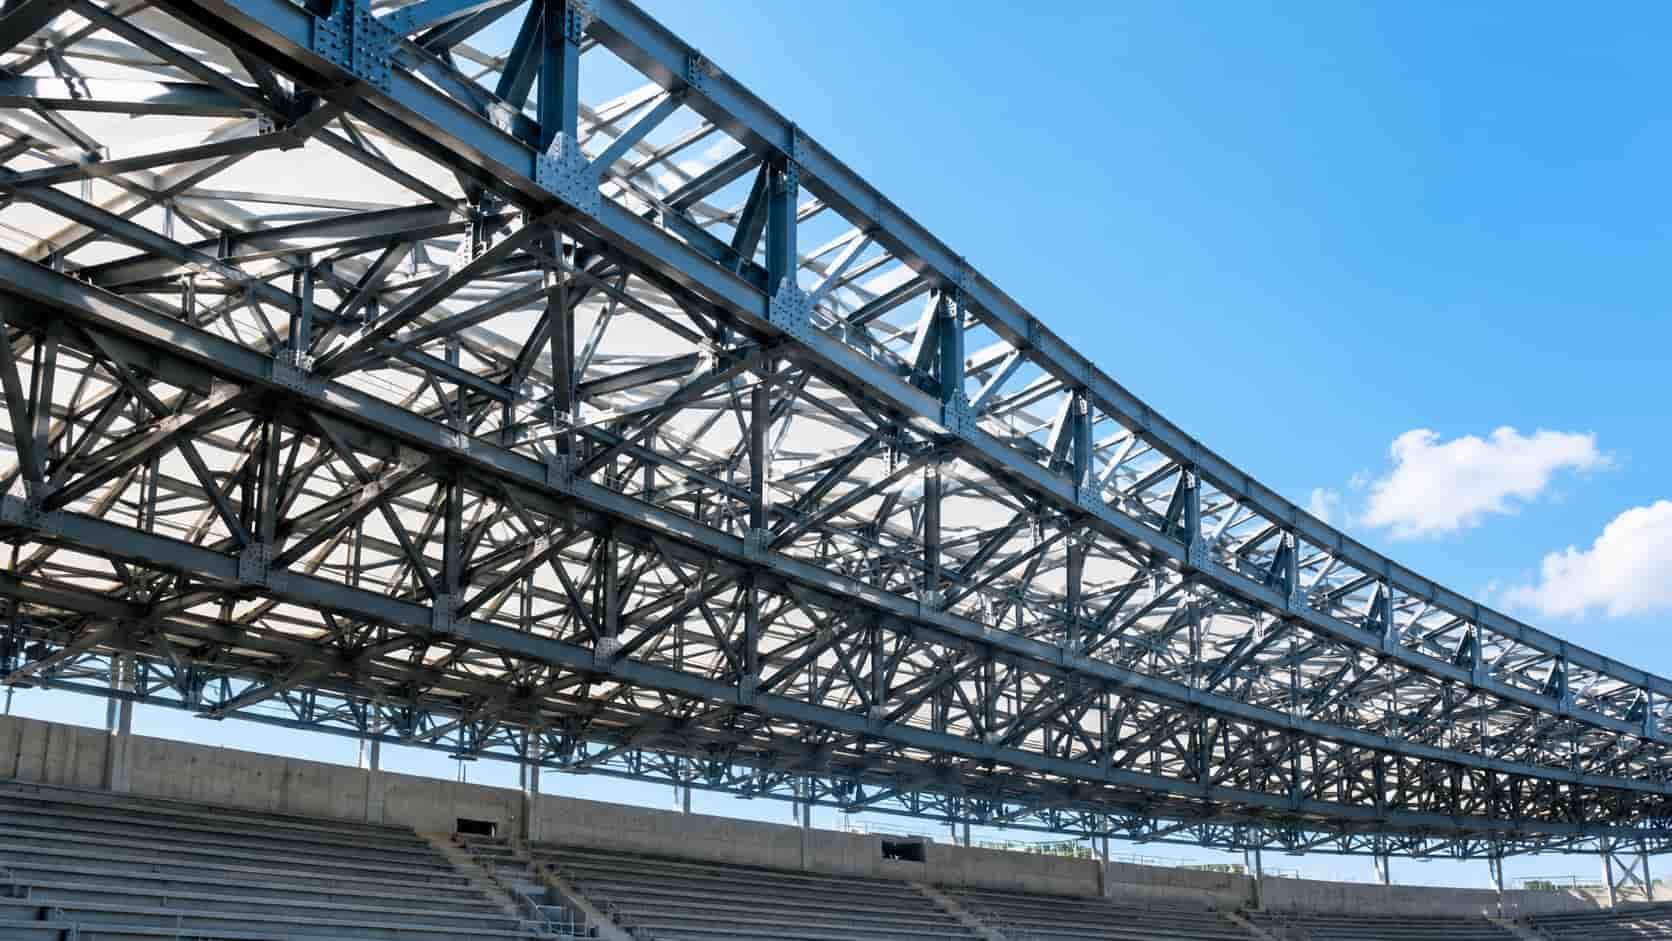
🏭 Stadiums
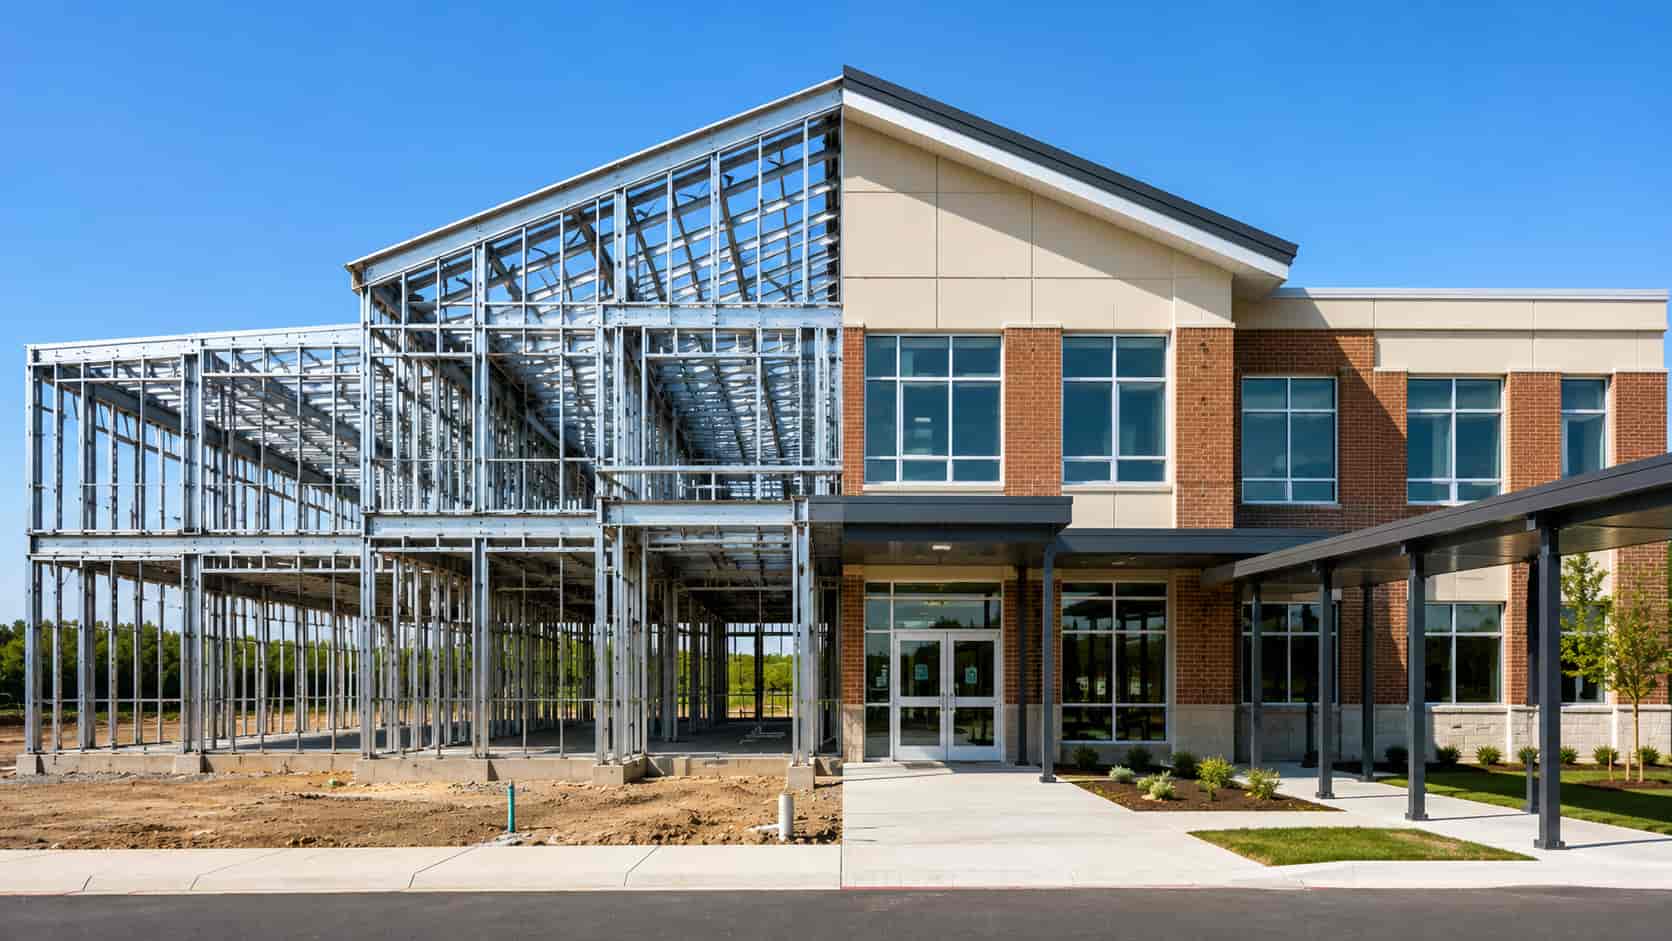
📦 School Building
🏚 Shed Structure
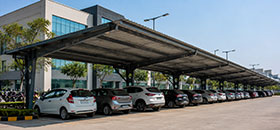
🚘 Vehicle Parking
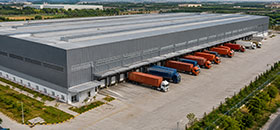
🏗 Logistics Centres
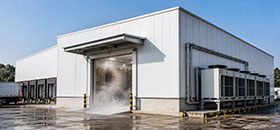
❄ Cold Storage
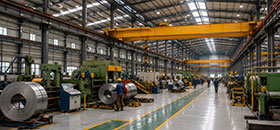
⚙ Manufacturing Plants
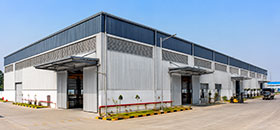
🏗 Multi-Bay Sheds
Product Range
Explore Subcategories
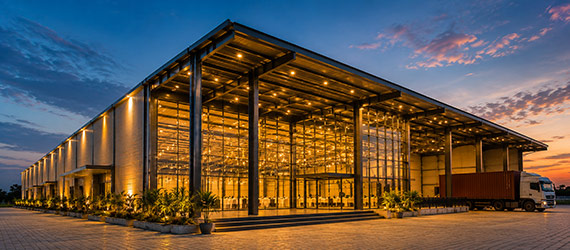
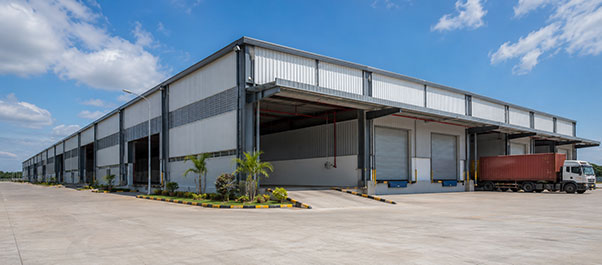
Why Jadro
Why Choose Jadro for Steel Structure Construction
- Both systems manufactured in-house at Panchla, Howrah — primary frame and light gauge envelope off the same floor, not from two suppliers
- Frame and envelope engineered together from the first drawing, so the interface is designed rather than negotiated on site
- Approval-ready structural drawings and calculations for plan sanction
- Design, fabrication and erection under one contract — one point of accountability
- Delivered across 15+ states including West Bengal, Bihar, Jharkhand, Odisha, Assam and the Northeast
FAQ
Steel Structure Buildings — Frequently Asked Questions
What is a steel structure building?
+
A steel structure building carries its loads on a fabricated steel frame rather than on masonry and concrete. Columns, rafters and bracing are designed and cut in a factory, delivered as numbered components, and bolted together on site. Because fabrication happens while your foundation cures, the total build time is far shorter than conventional construction.
How is a steel structure building different from a plain steel shed?
+
The frame principle is the same. The difference is the envelope. A plain shed is clad in profiled sheeting — fine for storage, but hot, loud in rain and industrial inside. A Jadro building frames the walls and roof in light gauge steel, carrying insulated build-ups and internal finishes. Choose a plain shed for a warehouse shell; choose the insulated build for anywhere people spend the day.
What is the maximum span of a steel structure building?
+
Past 30 metres with a standard portal frame, and further with a designed truss arrangement. The more useful question is what span you actually need — wider spans cost more per square foot, so if a column can sit between two aisles without disturbing your operation, the building gets cheaper.
How long does a steel structure building take to build?
+
Roughly twice as fast as equivalent brick and RCC construction. The frame goes up in days once the foundation is ready, because fabrication has already happened in our factory. Larger multi-bay buildings and structures with crane systems take longer, and we issue a dated schedule with the quotation rather than a range.
Is a steel structure building suitable for a hospital or school?
+
Yes, and it is one of the most common uses. Hospitals need large open wards, capacity for heavy imaging equipment, and the ability to reconfigure departments later without demolition. Schools need to be complete within a vacation period. Both benefit from an insulated envelope that keeps the interior usable through a Bengal summer.
Can a steel structure building be extended later?
+
Yes, if we know at the design stage. An end bay detailed for future extension can be opened up and continued without touching the existing structure. If nobody plans for it, extension means strengthening work at the gable — more expensive and more disruptive.
Can a steel structure building carry heavy industrial loads?
+
Yes. The primary steel frame is designed around the loads you will actually put on it — heavy machinery, mezzanine floors, crane beams, service lines and rigging. Tell us the crane capacity and floor loading at enquiry stage. Designing the frame for a crane now costs very little; retrofitting one later costs a great deal.
What roofing and cladding systems can be used?
+
Metal sheeting, insulated sandwich panels, polycarbonate for daylighting, and concrete slabs are all compatible. The right choice depends on whether the building is occupied, what is stored inside, and how the interior needs to perform thermally. Decide the cladding before fabrication, because the frame has to be designed for its weight and fixing method.
What anti-corrosion treatment is applied?
+
Primer and paint systems, or hot-dip galvanizing, depending on the environment the building sits in. Coastal and high-humidity sites get a different specification from an inland industrial site, and we specify for the location rather than applying one treatment to everything.
Is a steel structure building suitable for coastal locations?
+
Yes, with the right coating specification. Salt-laden air is the deciding factor, so coastal and high-humidity projects get a heavier corrosion protection system than an inland site would. We specify it from the location at design stage rather than treating it as a finishing decision, because a coating chosen after the fact is far harder to apply properly.
Can a steel structure building be used for cold storage?
+
Yes, and it is one of the clearest cases for building this way. In cold storage the envelope stops being a cladding decision and becomes an engineering one — panel thickness, the vapour barrier, and thermal bridging at every purlin connection decide your running cost for the next twenty years. Light gauge framing behind the panel line gives a continuous, dimensionally accurate surface for insulated panels to land on.
Does a steel structure building need a deep foundation?
+
Usually a lighter one than RCC. A steel frame weighs less, so footings are generally smaller and cheaper. The actual requirement depends on your soil bearing capacity and the loads the building carries, and our structural team designs the foundation project-specifically and issues the drawings.
What is the lifespan of a steel structure building?
+
A minimum 50-year structural life with normal maintenance. The variable is not the steel — it is the coating system and how well it suits the environment, which is why we specify corrosion protection by location rather than by default.
Does Jadro provide structural drawings for plan sanction?
+
Yes. Our in-house structural team issues the drawings, load calculations and documentation required for municipal plan approval, prepared by qualified engineers.
Do you build outside West Bengal?
+
Regularly. Bihar, Jharkhand, Odisha, Assam and the Northeast are normal territory, and we have delivered further afield including internationally. Transport constraints on the route are built into the fabrication drawings before anything is cut.