
Prefab Site Offices, Showrooms and Retail Buildings in Kolkata
Showrooms, retail outlets, Schools & Multi-Storey Buildings project site offices, developer sample flats, training centers and food counters. Manufactured at our Howrah factory and assembled on your site in weeks rather than months.
LGSF COMMERCIAL
LGSF Commercial Buildings That Open Sooner
For a commercial building, every month of construction is a month of rent paid and nothing earned. That is usually the real cost of a slow build, and it is almost never the number people put side by side when they compare quotations.
We manufacture prefabricated commercial buildings in light gauge steel framing — showrooms, retail outlets, project site offices, sample flats, training centres, canteen blocks and food counters. Every section is cut and roll-formed at our own factory in Panchla, Howrah, then delivered numbered and assembled on your site. Structural completion runs in weeks instead of months, and because the components arrive dimensionally accurate, your interior contractor starts on a square, clean shell rather than correcting somebody else's tolerances first.
The frame is galvanised, so there is no termite treatment to schedule and no plaster cracking to patch two years in. And when the business grows, bays can be added and internal layouts changed without breaking into what is already standing.
We build across Kolkata, Howrah and eastern India.
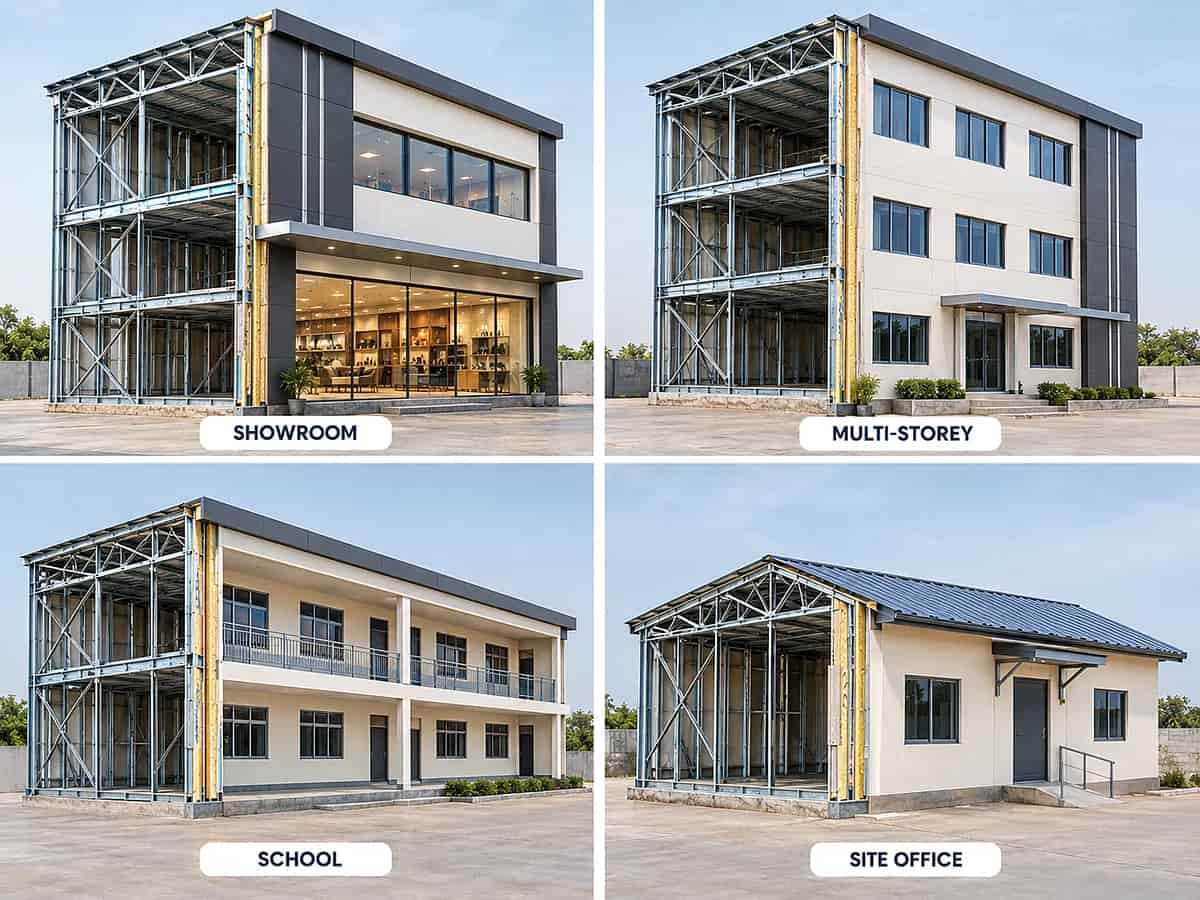
Commercial Applications
What We Build
Showrooms
A showroom is a display problem before it is a building problem. You need an open floor with nothing interrupting the sightline from the door, and a frontage that pulls people in from the road. Light gauge steel framing gives you both. The frame is engineered around the opening rather than the opening being cut into a wall, so floor-to-ceiling glazing and curtain wall systems are straightforward, and interior columns come out of the display area. Cladding can follow your brand guidelines, from ACP and glass to brick tile. Showroom construction in steel also finishes far faster than a conventional RCC shell, so you start trading sooner.
Project Site Offices
Site offices go up first and set the tone for the whole project. Ours are structurally complete in two to four weeks, weather-tight, insulated and finished to a standard people will actually work in through a Bengal summer and monsoon. A prefabricated site office arrives as factory-made panels, so there is no wet work, no curing time and almost no debris on a live construction site. Where the site is temporary, the building can be designed for dismantling and relocation to your next project, which changes the economics considerably if you run several sites at once.
Retail Outlets and Strip Retail
Standalone outlets, strip retail rows and pop-up commercial units. In retail, construction time is lost trading time, so a prefabricated steel shell that goes up in weeks rather than months pays for itself before the first month of rent. The structure is accurate enough that interior fit-out follows immediately, without the tolerance corrections conventional construction leaves behind. Frontage openings, signage fixings and service routes are designed into the frame from the start, not cut in afterwards. Bays can be repeated along a row so a strip of units is fabricated once and erected in sequence.
Training Centres and Institutes
Classrooms, coaching centres, skill development institutes and training halls need clear-span space, a quiet interior and room to grow. Light gauge steel framing delivers wide column-free spans, so seating layouts are not dictated by structure. Internal partitions carry no load, which means rooms can be resized or reconfigured as course requirements change without touching the frame. Insulation in the wall and roof cavity keeps classrooms comfortable through the summer and cuts cooling costs across the life of the building, and acoustic performance is designed into the wall build-up rather than added later as a correction.
Food Counters and Kiosks
Food counters, cafe kiosks, cloud kitchen units and food court outlets are fast to set up, easy to customise and built to handle high footfall and daily commercial use. A prefabricated steel kiosk can be finished in the factory and delivered close to complete, so a unit opens in days rather than weeks. Plumbing, drainage and electrical for a working kitchen run through pre-punched holes in the frame and are planned at design stage instead of being chased in afterwards. Wipe-clean finishes and a sealed envelope make daily cleaning and hygiene compliance far simpler.
Canteen and Staff Blocks
Canteens, rest rooms, changing blocks and welfare buildings for factories, warehouses and construction sites, built to permanent standards rather than temporary ones. These are spaces people use every working day, so an insulated wall and roof build-up matters more than it does in a storage shed. Prefabricated staff blocks are fabricated in our Howrah factory and erected on site with minimal disruption to operations, which suits a plant that cannot stop working. Additional bays can be added later as headcount grows, without demolishing or rebuilding what is already standing.
Need a wider clear span than this?
Everything on this page is framed in light gauge steel, which suits showrooms, retail units, offices and sample flats. For larger commercial buildings needing long clear spans and heavier loading — multi-bay blocks, large halls, big covered floor areas — the right system is a heavier primary steel frame. See our commercial steel buildings.
Advantages
Advantages for Commercial Projects
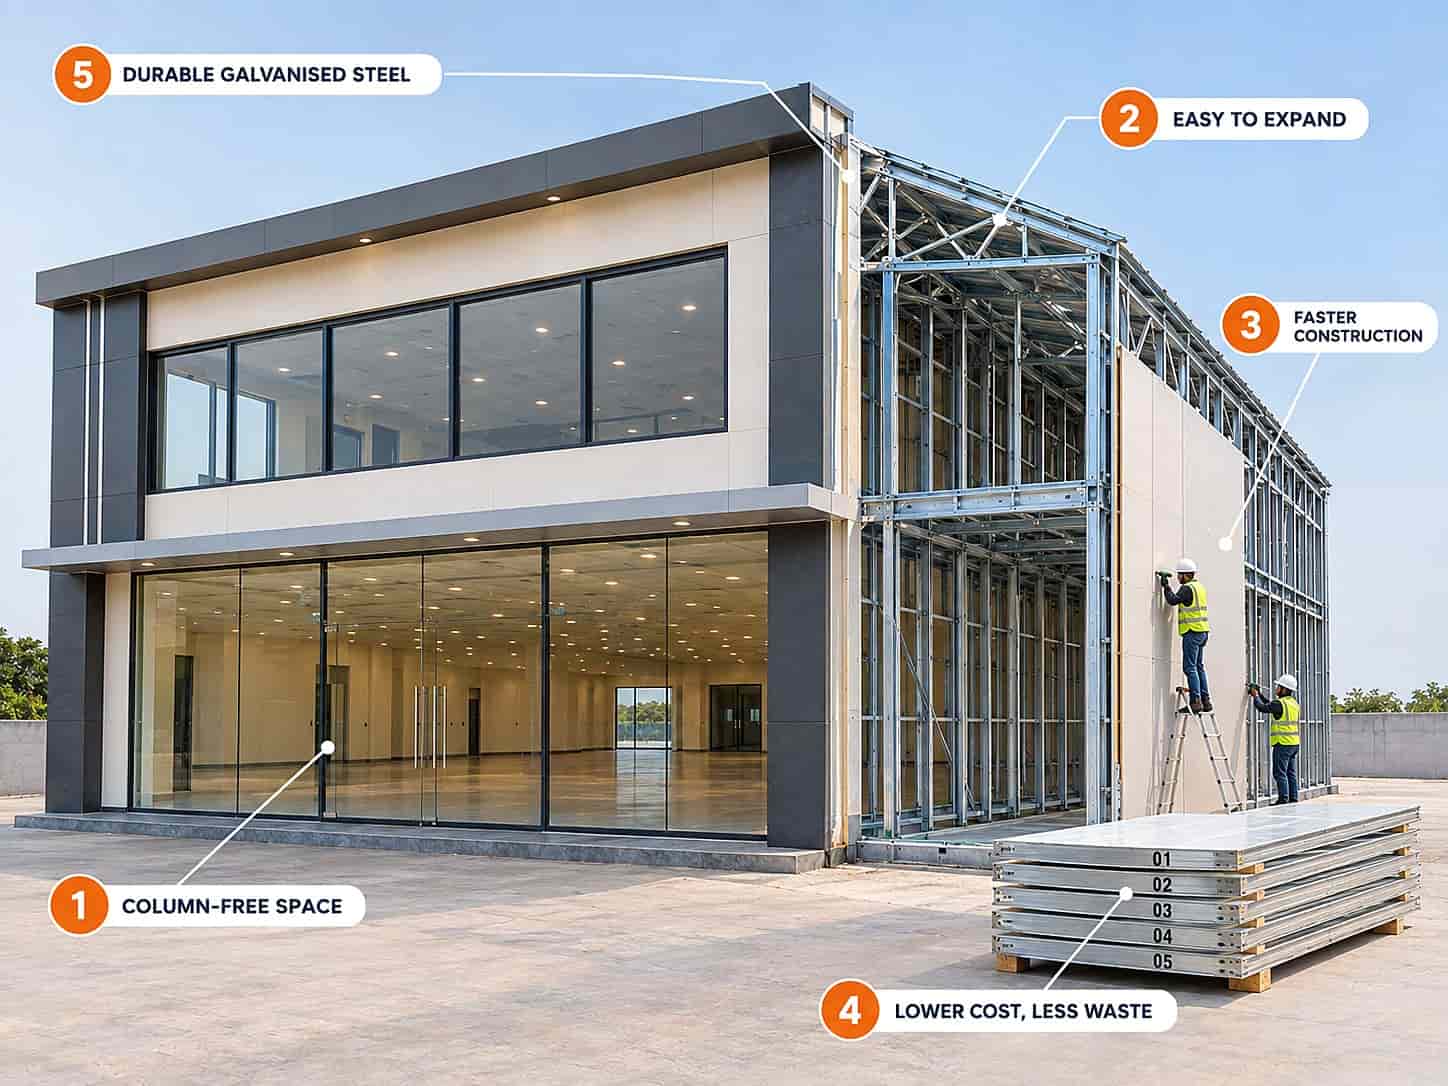
- Up to 2X Faster Construction – Factory-engineered LGSF components reduce project timelines, allowing offices, retail stores, warehouses, and commercial facilities to become operational much sooner than conventional RCC buildings.
- Lower Construction Costs – Lightweight galvanized steel framing minimizes material wastage, reduces labour requirements, and improves overall project efficiency without compromising structural strength.
- Large Column-Free Spaces – Create flexible, open-plan commercial interiors that are ideal for offices, showrooms, restaurants, educational institutions, healthcare facilities, and retail environments.
- Future-Ready & Flexible Design – LGSF structures are easy to expand, renovate, or reconfigure as your business grows, reducing future renovation costs and downtime.
- Durable, Sustainable & Low Maintenance – Corrosion-resistant galvanized steel offers exceptional durability, termite resistance, fire performance, and long-term reliability while supporting environmentally responsible construction.
Business Case
Why Businesses Build Commercial Space in Prefab Steel
For a showroom, retail outlet or site office where every month of delay is lost trading, prefab steel beats conventional building on the things that actually decide the project.
⚡
Start trading sooner
Structural completion in weeks against six to nine months for conventional construction. On a rented site the months you recover are usually the single largest saving on the whole project, and they rarely appear in the comparison.
🔧
Fit-out starts immediately
Components arrive dimensionally accurate, so your interior contractor begins on a square, clean shell. No tolerance corrections, no waiting for a wall to be made straight before the false ceiling can be set out.
📐
Open interiors
No columns interrupting a display floor or a seating layout. The frame is engineered around the opening rather than the opening being cut into a wall, which is why floor-to-ceiling glazing and curtain wall frontages are straightforward here.
🌡️
Insulated, not just enclosed
An insulated wall and roof build-up keeps a showroom cool and quiet through a Bengal summer. That is a running cost you pay every month for the life of the building, and it is decided at design stage or not at all.
🌧️
No monsoon shutdown
Dry construction continues through the rains instead of stopping for three weeks at a time waiting for the site to dry out.
🏗️
Lower foundation cost
The frame is up to 60% lighter than conventional construction, which cuts the size and cost of the foundation carrying it — often paying for a meaningful part of the structure above it.
📈
Expandable and reconfigurable
Bays can be added and internal layouts changed as the business grows, without breaking into the existing structure. Internal partitions carry no load, which matters the first time a tenant changes.
💰
Predictable project costs
Factory-controlled fabrication means fewer surprises on site. What we quote stays close to what we bill, and we quote itemised so you can see where the money goes.
Why Jadro
Why Businesses Build With Jadro
- Made at our own factory in Howrah, under our supervision. Not subcontracted, which is why the delivery date is ours to commit to.
- Design included — layouts, structural drawings and the documentation your approval needs, from our own team.
- Finished, not just framed. We design the envelope so the interior actually performs, rather than handing over a frame and a sheet.
- Built alongside a running operation. Dry construction means a block can go up beside a shop, a plant or a campus that is still trading.
- One contract covering design, fabrication and erection.
- Itemised quotation before fabrication starts.
FAQ
Prefab Commercial Buildings — Frequently Asked Questions
How fast can a prefab site office be ready?+
A standard site office is structurally complete in two to four weeks from delivery, and fit-out follows immediately because the shell is clean and dimensionally accurate. Larger commercial units run six to ten weeks. The design and approval stage sits before those figures, and we will give you a realistic number for it once we have seen the site.
Can a prefab showroom have a full glass frontage?+
Yes, and this is where steel framing has a real advantage. The frame is engineered around the opening rather than the opening being cut into a wall, so floor-to-ceiling glazing and curtain wall systems are straightforward rather than a structural compromise. Signage fixings and service routes get designed into the frame at the same stage.
Can we build while our existing business keeps operating?+
Yes, and it is one of the main reasons businesses choose the system. Dry assembly means very little water, dust or noise, and no shuttering occupying space around the site. A retail block can go up beside a shop that is still trading, or a canteen beside a plant that cannot stop.
Can the building be relocated later?+
Site offices, sample flats and temporary commercial buildings can be designed for relocation. Tell us at design stage, because a relocatable building is detailed differently from a permanent one — the connection detailing, the panel sizing and the finish specification all change if the building has to come apart cleanly.
What is the lifespan of an LGSF commercial building?+
50+ years as a structural design life, the same as our residential work. The zinc coating protects the steel, and there is no progressive cracking or damp deterioration working against the structure over time.
Can LGSF be used for multi-level commercial buildings?+
Yes, for low to mid-rise. Beyond a few storeys, or where floor loading is heavy, we design a hybrid — a heavier primary steel frame carrying the load, with light gauge steel framing the walls and roof so the interior is still insulated and properly finished.
What exterior finishes can we use?+
ACP, metal cladding, glass curtain wall, brick tile, stone and textured render are all compatible. Brand colours and a specified cladding system can be matched — the frame does not restrict the finish, and that is usually the point for a customer-facing building.
Can we run electrical and air conditioning services easily?+
Yes. Service holes are punched into the studs on the factory line, so conduit and ducting run through the frame rather than being chased into a wall afterwards. For a commercial building where services get changed more often than in a house, that also makes future alterations much less destructive.
What is the smallest project you take on?+
We build everything from a single food counter to a full showroom. Send the size and the intended use and we will tell you honestly whether we are the right supplier for it — including when the honest answer is that a local contractor will serve you better.
Do we need a special building permit?+
Permit requirements follow your local municipal authority, the same as any commercial building. We provide the structural drawings and calculations to support the application, issued by qualified engineers. What varies by district is how familiar the office is with the system, not whether it is permitted.
How is this different from a porta cabin?+
A porta cabin is a transportable box sized to a truck bed, intended as temporary accommodation. A prefab commercial building is a permanent building of any size and layout, with an insulated build-up and permanent-grade finishes, designed for the site it stands on. Different products, different lifespans, different purposes — and different costs.
What does a prefab commercial building cost per sq ft?+
It depends on span, height, insulation and how the interior is finished. A single-storey site office shell sits at one end of the range and a customer-facing showroom with glazing and premium cladding sits a long way from it. We quote structure and fit-out separately so you can see exactly where the money goes, rather than comparing two figures that were never measuring the same thing.
Who handles the interior fit-out?+
Either. Some clients take the structure and hand it to their own interior contractor, who starts on a square shell. Others want the building handed over finished. We quote both ways.
Do you work outside West Bengal?+
Yes. Bihar, Jharkhand, Odisha, Assam and the Northeast regularly, and further where the project size justifies the freight.