
LGSF Structure: Components, Load Path, Specifications and Limits
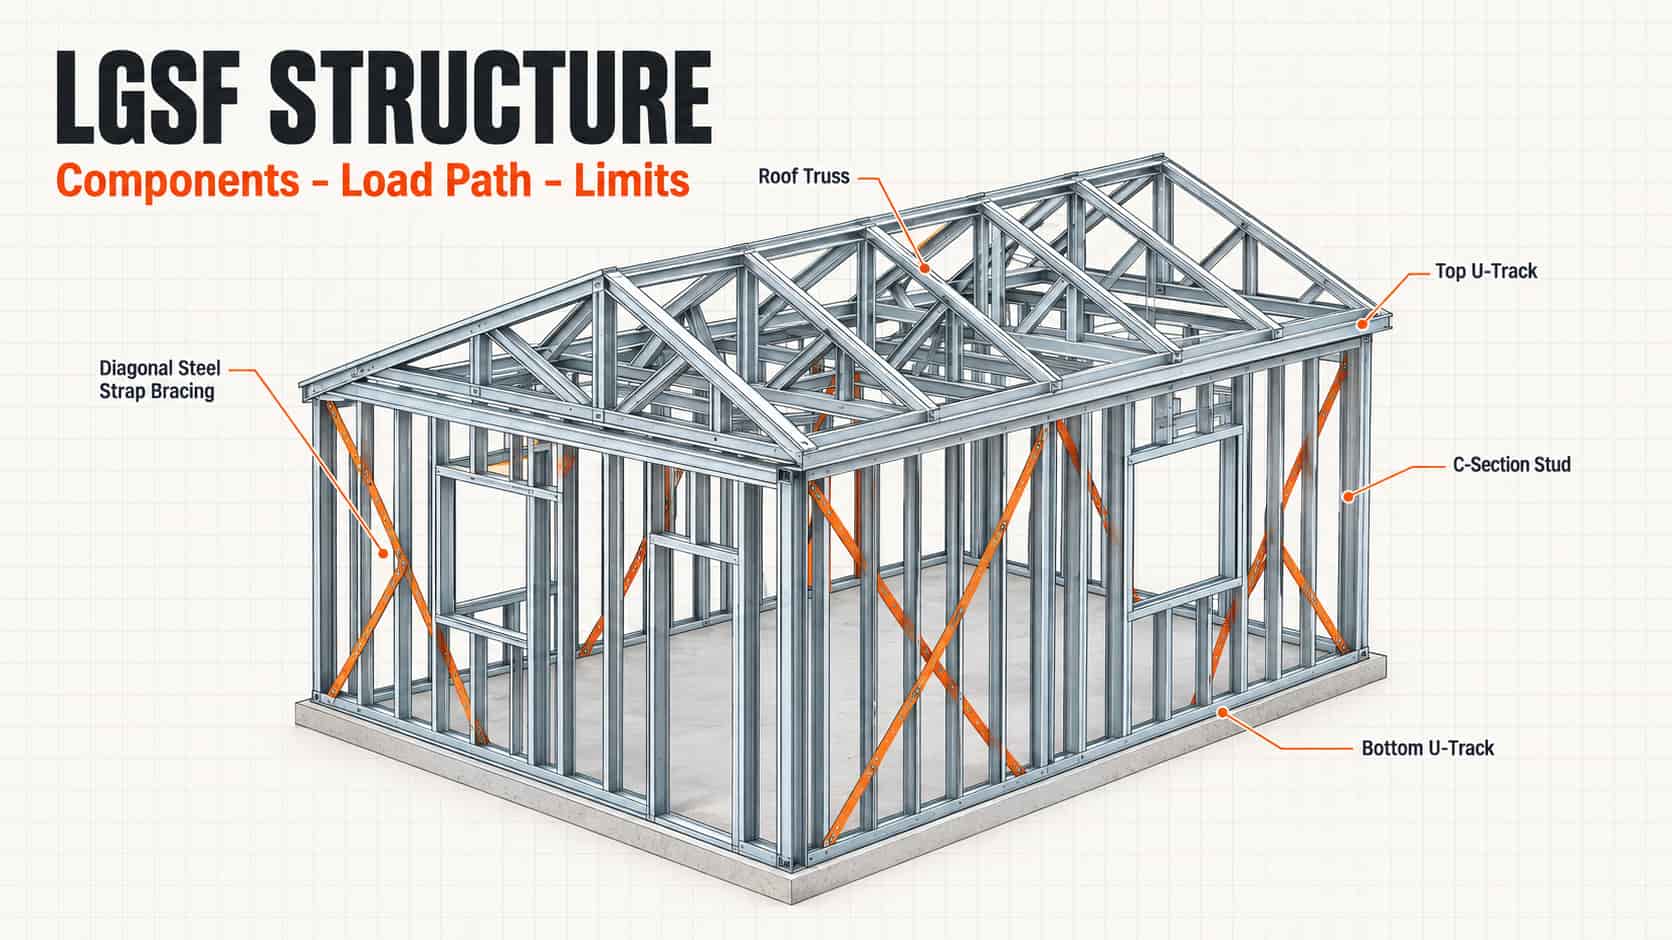
An LGSF structure is a building frame made from thin, cold-formed galvanised steel sections (studs, tracks, joists and trusses) screwed together into wall, floor and roof panels that carry the building's loads. Boards, insulation and cladding are then fixed over the frame to complete the walls and roof.
Most pages on this topic stop at "light, fast and strong". This guide goes further. It explains what each component does, how load actually travels through the frame to the foundation, the steel specification we manufacture to at our Panchla, Howrah unit, and the limits you should understand before you build.
In this guide
- What is an LGSF structure?
- Components
- How it carries load
- Specifications
- Limitations
- Frequently asked questions
What Is an LGSF Structure?
LGSF stands for Light Gauge Steel Frame. In an LGSF structure, flat galvanised steel sheet is roll-formed at room temperature into C-shaped and U-shaped sections. This process is called cold-forming, which is why the material is also known as cold-formed steel. Screwed together and braced, these light sections act as a single load-bearing frame.
How LGSF Differs From Heavy Structural Steel
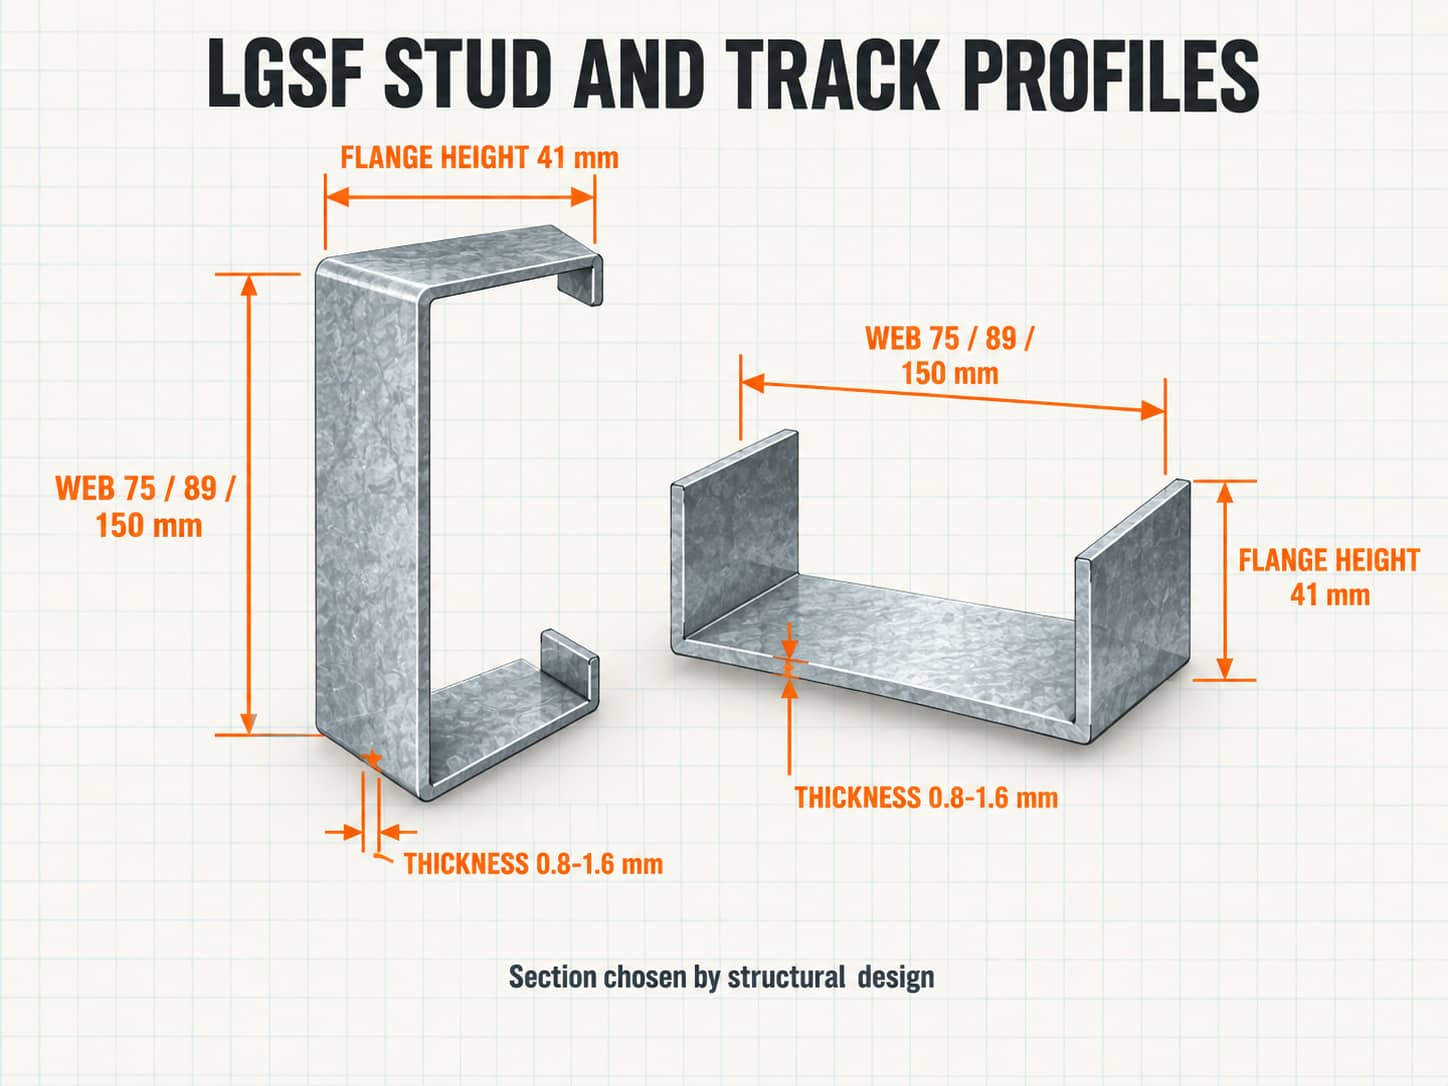
Heavy structural steel, such as the columns and rafters of a large shed, is made of thick sections that are bolted or welded and usually lifted into place by crane. LGSF sections are much thinner and lighter. At our unit the steel is between 0.8 mm and 1.6 mm thick. Instead of a few large members carrying big loads, an LGSF structure shares the load across many closely spaced studs. That is why it suits houses and low-rise buildings. When a building needs long column-free spans, the two systems are combined in a steel structure building, where a primary steel frame carries the span and light gauge steel framing carries the walls and roof.
Three Ways an LGSF Structure Is Delivered
- Site-assembled members. Individual studs and tracks are cut and screwed together on site. This is flexible, but the quality depends heavily on site skill and accuracy.
- Factory-made panels. Wall, floor and roof panels are assembled in the factory to the approved drawing, numbered, and erected on site. This is the method we use, because quality is controlled in the factory and not on the site.
- Volumetric modules. Complete rooms are built in a factory and transported. This is very fast, but design flexibility and transport size are limited.
Components of an LGSF Structure
Studs and Tracks
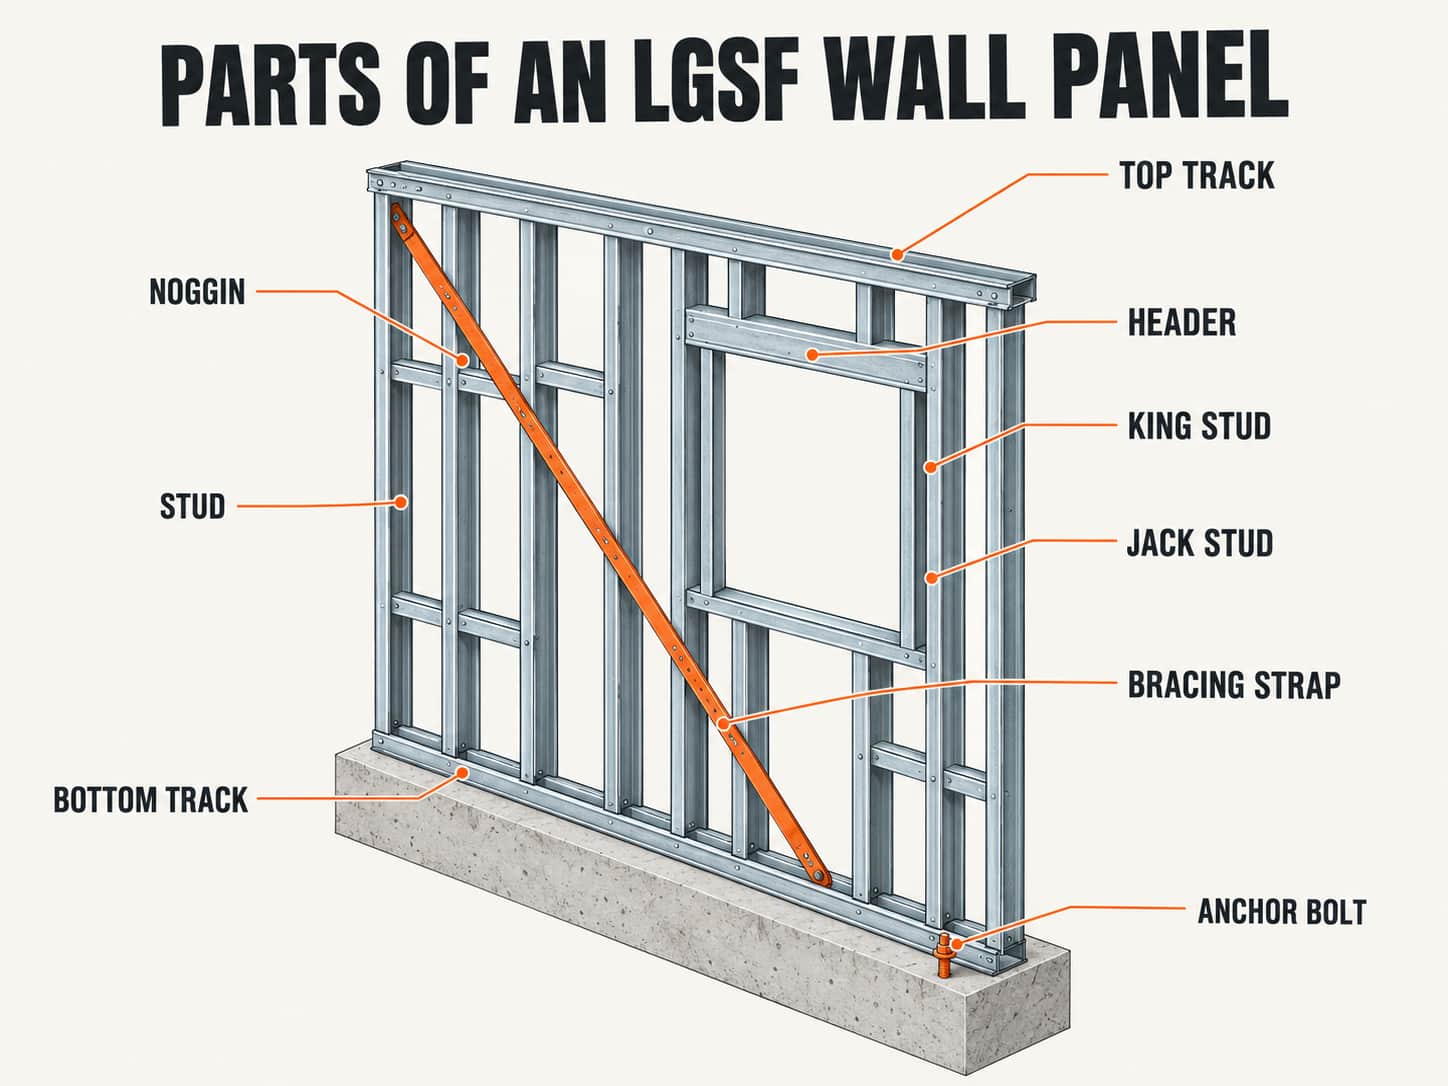
Studs are the vertical members of a wall. Tracks are the U-shaped members that run along the top and bottom of the wall, holding the studs in place and spreading load between them. The stud spacing is set by structural design for each project, not by a fixed rule. Service holes are punched into the stud web at the factory, so electrical conduit and plumbing pipes can pass through without cutting the steel on site.
Joists, Trusses and Rafters
Floor joists are deeper C-sections that carry the floor. The roof is carried by trusses (triangulated frames) or by rafters. Roof loads include the weight of the roof itself, wind, and rain. All of these pass into the walls, so the walls beneath a truss or joist are designed for that load.
Bracing, Noggins and Headers
Noggins fixed between studs stop them twisting under load. Diagonal bracing straps, or structural boards fixed to the frame, stop the whole wall racking sideways in wind or an earthquake. Around doors and windows, a header carries the load across the opening, and the king and jack studs on each side carry it down to the base of the wall.
Screws and Anchors
The strength of an LGSF structure depends on its connections as much as on its sections. Self-drilling screws join the members, and the number and pattern of screws is set in the design. Anchor bolts and hold-down brackets fix the frame to the foundation so that strong winds cannot lift or overturn the walls.
How an LGSF Structure Carries Load
The Vertical Load Path
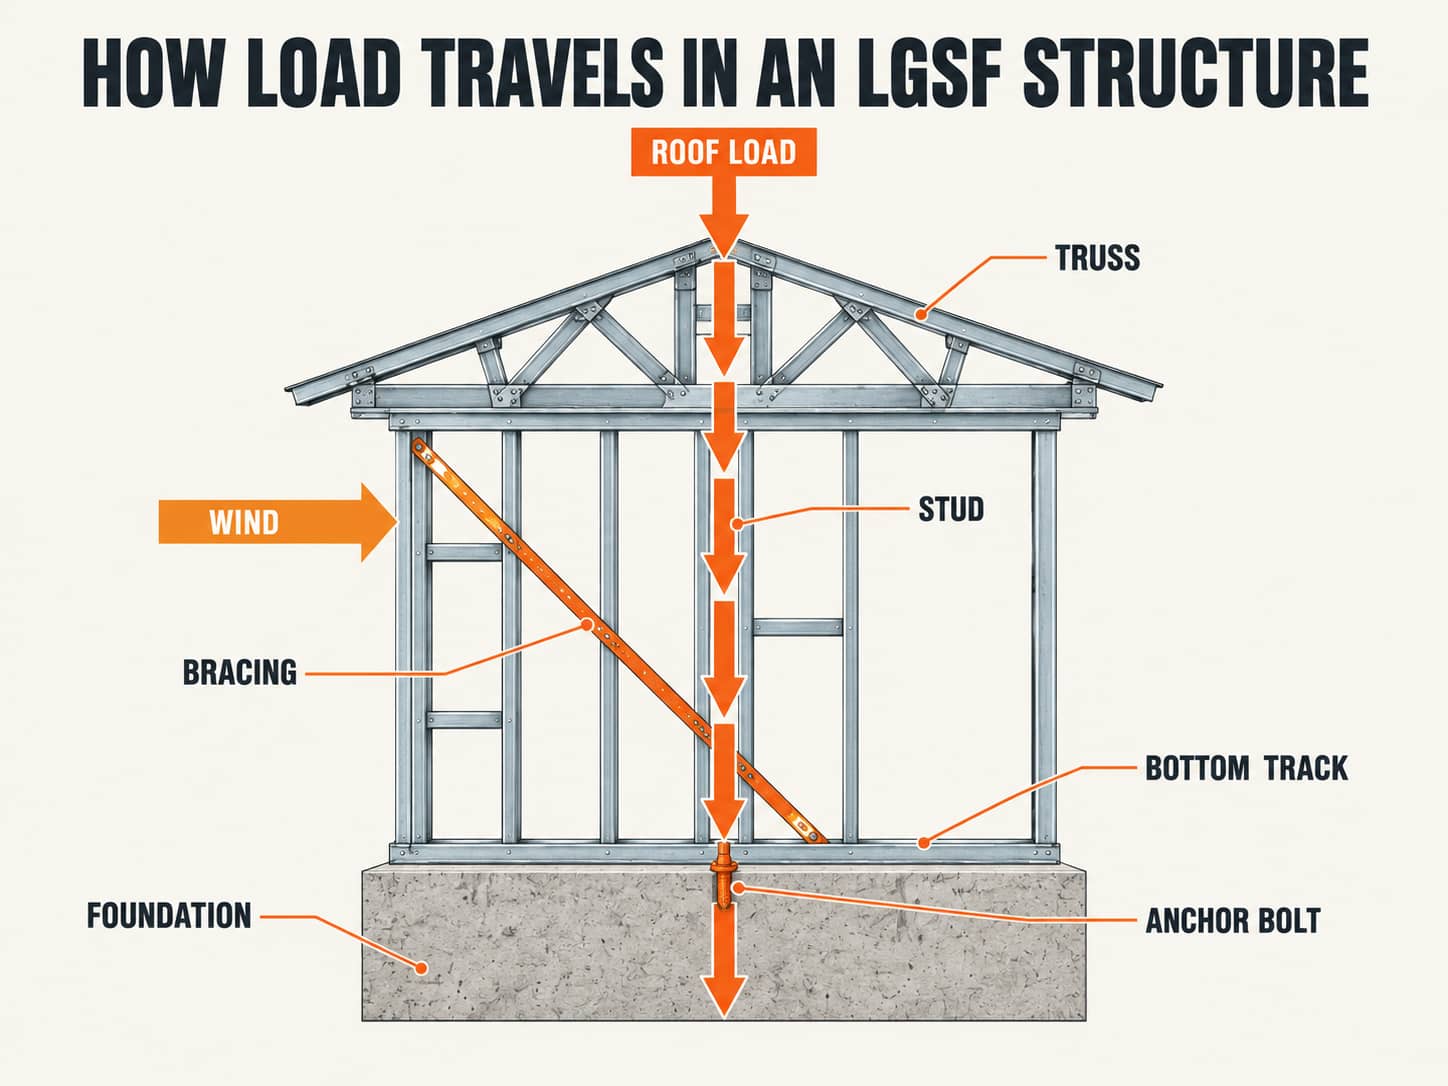
Load in an LGSF structure follows a clear path:
- Roof loads (self-weight, wind and rain) pass into the roof trusses or rafters.
- The trusses pass the load into the top track and the wall studs below them.
- Floor loads pass through the joists into the walls in the same way.
- Each stud carries its share of load down to the bottom track.
- The bottom track transfers the load to the foundation, where anchor bolts hold the frame in place.
Good LGSF design keeps this path direct. Trusses and joists are placed directly over studs where possible, so the load travels straight down the stud instead of bending the track sideways. This is often called in-line framing.
Resisting Wind and Earthquake Forces
Sideways forces are resisted by bracing: diagonal steel straps or structural boards fixed to the frame. An LGSF structure is light, so an earthquake has less mass to shake, but it is the bracing and the connections that actually resist the force. That is why the bracing pattern is part of the structural design and must be installed exactly as drawn.
Uplift and Anchorage
In a strong wind, a roof can try to lift and pull the walls off the base. To resist this, the roof is tied to the walls, and the walls are tied to the foundation, through a continuous chain of screws, straps and anchor bolts. This matters in the cyclone-exposed coastal belt of West Bengal and Odisha.
LGSF Structure Specifications at Jadro
We roll-form our LGSF sections on our own line at Panchla, Howrah. They are not bought in or subcontracted. The table shows our manufacturing range. For each project, the structural design decides which section, thickness and spacing is used.
Why the Zinc Coating Specification Matters
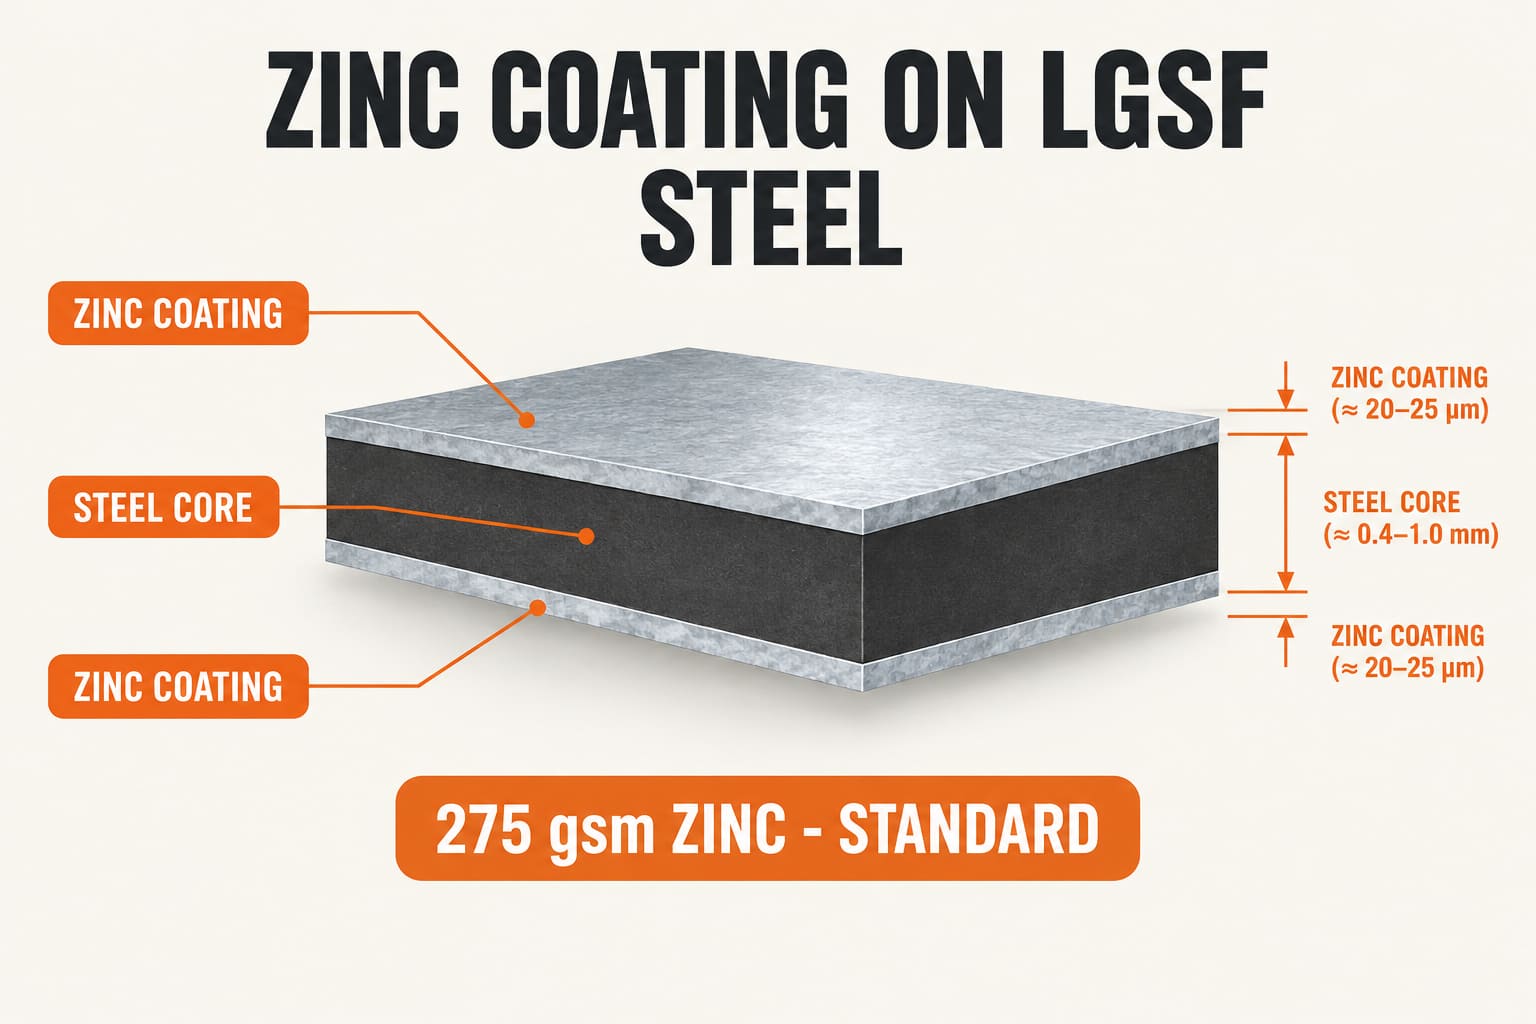
The gsm figure is the weight of zinc applied per square metre of steel. More zinc means longer protection. Zinc also corrodes in preference to the steel underneath, so it protects small cut edges and scratches. Our LGSF sections carry 275 gsm of zinc as standard. Coastal and high-humidity districts are harder on steel than dry inland ones, so on those sites the coating specification and the detailing at the base of the wall deserve extra attention at design stage. Whoever supplies your LGSF structure, ask for the zinc coating in writing. "Galvanised" on its own does not tell you how much protection you are getting.
How We Manufacture and Erect an LGSF Structure
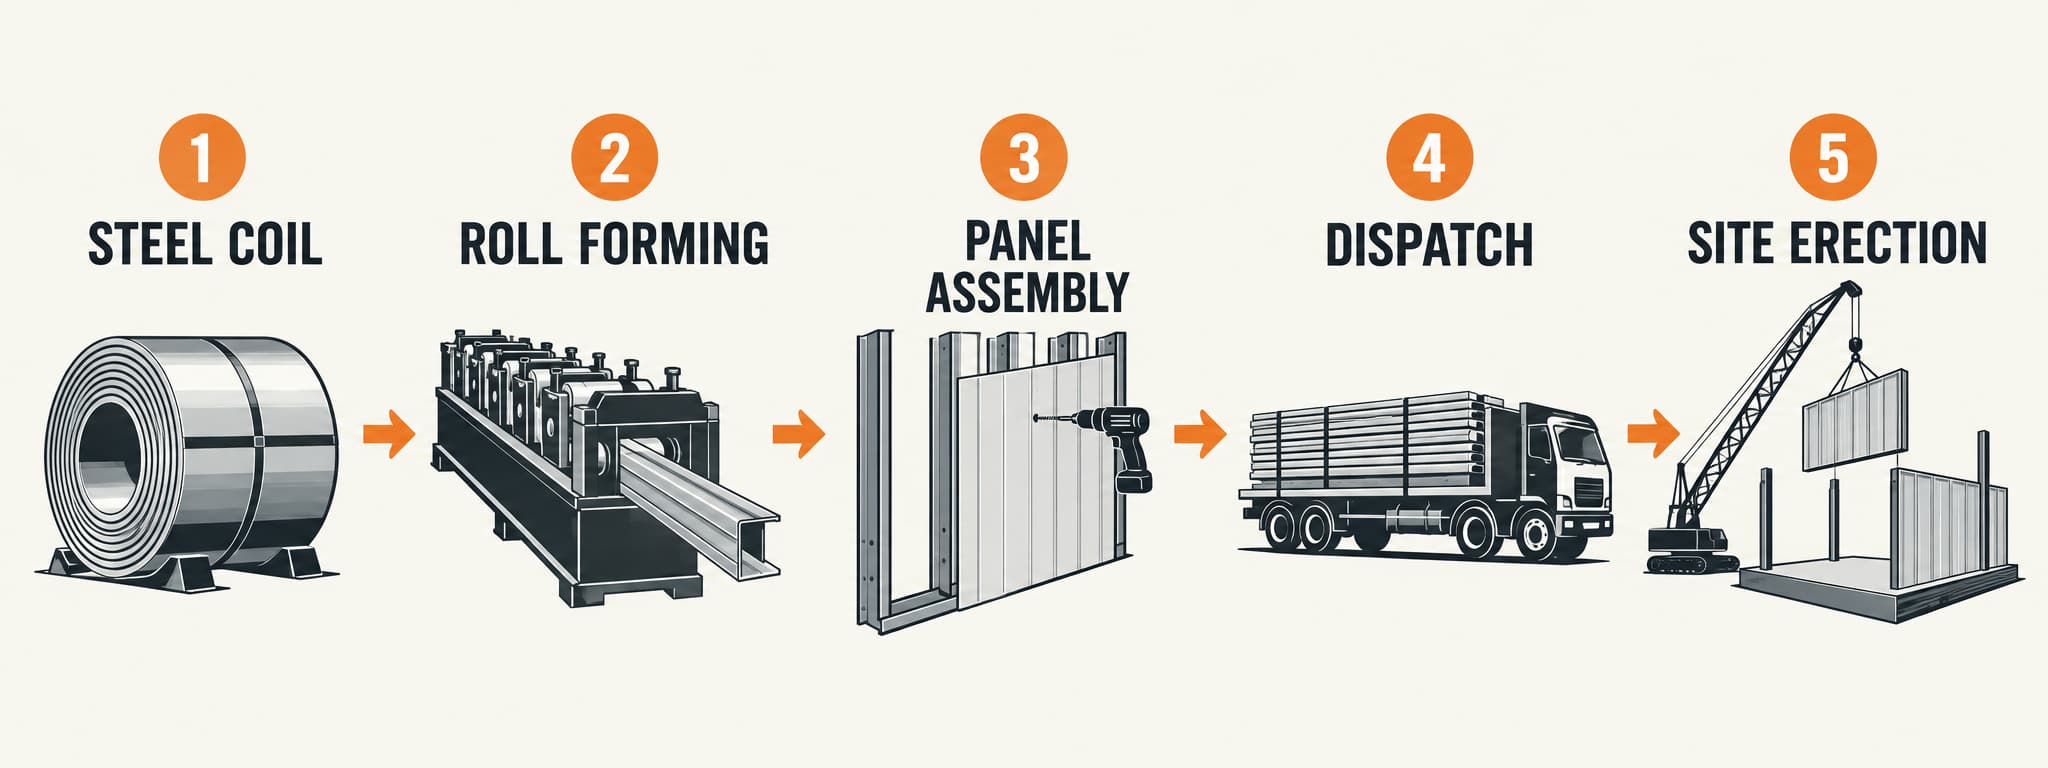
- Design. The structural design and drawings fix every section, spacing, bracing point and connection.
- Roll forming. Galvanised steel coil is fed into the roll-forming line and shaped into studs, tracks and joists, then cut to length.
- Panel assembly. Sections are screwed into wall panels, floor panels and roof trusses to the approved drawing.
- Numbering and dispatch. Every panel is marked so it can be erected in the right place and in the right sequence.
- Foundation. While the panels are made, the foundation is prepared on site. Because both happen at the same time, the schedule is shorter.
- Site erection. Panels are lifted into place, fixed to the foundation and to each other, then braced. Boards, insulation, cladding and finishes follow.
What a Finished LGSF Wall Is Made Of
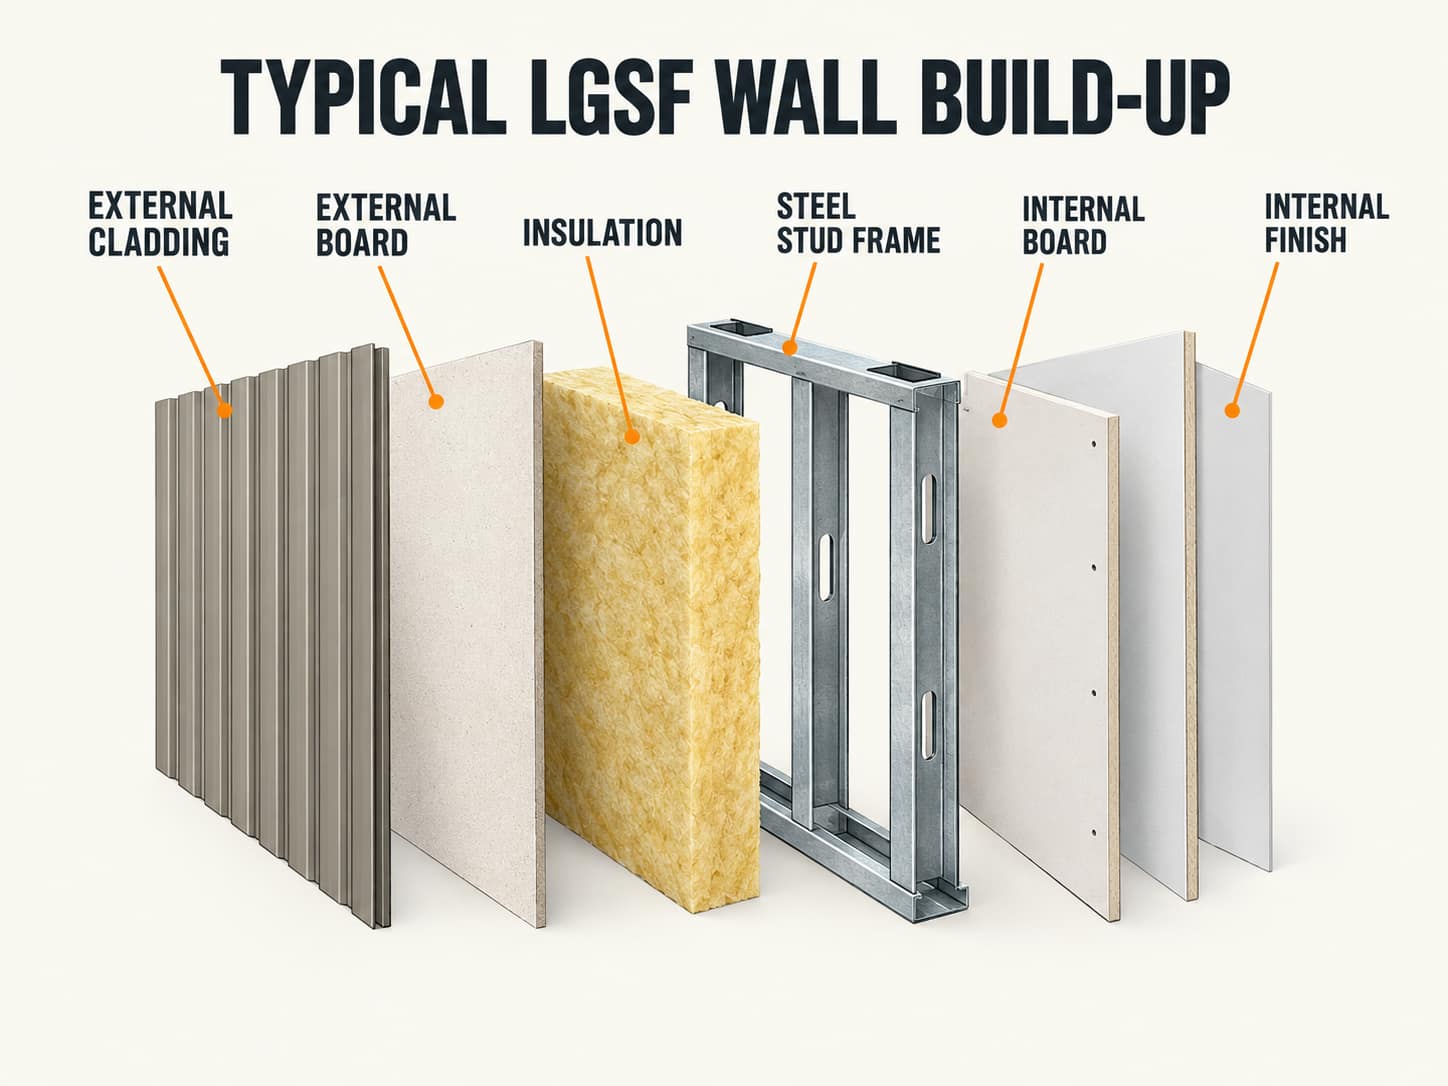
The steel frame is only one layer of an LGSF wall. A typical wall is made of external cladding, boards fixed to the frame, insulation between the studs, and an internal finish. The exact build-up depends on the project.
This matters because several important properties come from the build-up, not from the steel:
- Heat and condensation. Steel conducts heat. If a wall is poorly insulated or detailed, heat can travel through the studs, and condensation can form. A good insulation design prevents this.
- Sound. Steel can transmit sound. Insulation and layered boards reduce it.
- Fire. Steel does not burn, but it loses strength as it heats up. The fire performance of a wall depends on the boards and insulation on both sides of the frame.
When comparing suppliers, always ask what the full wall build-up is, not just what the frame is made of.
Advantages of an LGSF Structure
- Light weight. A lighter building puts less load on the foundation and carries less mass in an earthquake.
- Speed. Factory manufacturing runs alongside foundation work, and site assembly is quick.
- Precision. Factory-cut members fit accurately, so there is little wastage or rework on site.
- Termite and rot resistance. Steel is not eaten by termites or borers and does not warp, swell or rot.
- Dry construction. There is far less wet work, so the site is cleaner and quieter.
- Design flexibility. Non-load-bearing partitions can be placed and moved more freely than in masonry.
- Recyclable material. Steel can be recycled at the end of a building's life.
Limitations of an LGSF Structure
We would rather you understand these before you build than discover them later.
- Best for low-rise buildings. Industry coverage of LGSF in India describes mostly one- and two-storey buildings, with a few projects up to ground plus three (NBMCW). The number of storeys we can build depends on the structural design of each project.
- Wide open spans need a heavier frame. For large column-free halls, a steel structure building, where a primary steel frame carries the span, is the better system.
- The design must be fixed early. Factory-made panels are made to your exact drawing. Changing room sizes or openings after manufacturing starts is costly.
- Load-bearing walls cannot be removed casually. Any change to a wall that carries load needs a structural engineer's approval.
- Comfort depends on the build-up. Insulation and detailing decide heat, condensation and sound performance.
- Installation quality is critical. Screws, bracing and anchors must match the drawing. A good frame installed badly performs badly.
- Coastal and humid sites need the right coating. The zinc specification should match the location.
LGSF Structure vs RCC vs Steel Structure Building
| Feature | LGSF structure | Steel structure building | RCC building |
|---|---|---|---|
| Main structure | Load-bearing light gauge steel panels | Primary steel frame plus light gauge steel walls and roof | Concrete columns and beams |
| Weight | Light | Light to moderate | Heavy |
| Open spans | Limited by wall spacing | Wide, column-free | Limited by beam depth |
| Best suited to | Houses, villas, low-rise buildings | Showrooms, institutions, halls, fire stations | Most building types |
| Construction | Factory-made panels, assembled on site | Factory-made frame and panels, assembled on site | Cast in place |
| Changing walls later | Easy for partitions; engineer needed for load-bearing walls | Easy for light gauge walls; frame is extendable | Difficult |
For a deeper comparison, read our guide to the types of steel buildings in India.
LGSF Structure in Kolkata, West Bengal and the Northeast
- Humidity and monsoon. Heavy rain and humidity make the zinc coating specification important. The base of the wall should be detailed to stay clear of standing water.
- Cyclone-exposed coast. Anchorage and roof-to-wall connections must be designed for local wind loads.
- Soft alluvial soil. Much of Kolkata and the Gangetic delta has soft soil. A light structure puts less load on the foundation, but a soil test is still essential before the foundation is designed.
- Seismic zones and remote sites. Much of the Northeast is seismically active and hilly. LGSF members are compact to transport and go up without heavy equipment or wet trades, which helps at remote sites.
Our factory is at Panchla, Howrah, so components for projects in Kolkata and across West Bengal travel a short distance. We also supply projects in Bihar, Jharkhand, Odisha and the Northeast.
Where LGSF Structures Are Used
- Houses, villas and farmhouses
- Low-rise apartments and mass housing
- Hostels, schools and clinics
- Site offices, labour housing, and quarantine or isolation centres
- Rooftop additions, where a light structure adds little load to an existing building
See our completed work, including an LGSF site office in Howrah, an LGSF quarantine centre in Bhutan and LGSF mass housing in Bengaluru, or browse all projects.
How to Check an LGSF Structure Supplier
- Does the company design, manufacture and erect the structure itself?
- Does it roll-form its own sections, or buy them in?
- Will it give you the steel thickness, strength and zinc coating in writing?
- How is the frame braced against wind and earthquake, and how is it anchored to the foundation?
- What is the full wall build-up, including insulation and boards?
- What exactly is included in the scope of work?
- Can you visit the factory and see completed work?
Frequently Asked Questions
What is an LGSF structure?
An LGSF (light gauge steel frame) structure is a building frame made from cold-formed galvanised steel studs, tracks, joists and trusses. The sections are screwed together into wall, floor and roof panels that carry the building's loads, and boards, insulation and cladding are fixed over the frame to finish it.
What are the main components of an LGSF structure?
The main components are wall studs, tracks, noggins, floor joists, roof trusses or rafters, bracing straps, headers above openings, and the screws and anchor bolts that join the members and fix the frame to the foundation.
How does an LGSF structure carry load?
Roof and floor loads pass through trusses and joists into the wall studs, then down through the bottom track to the foundation, where anchor bolts hold the frame in place. Bracing resists sideways forces from wind and earthquakes. Trusses and joists are ideally placed directly over studs so the load travels in a straight line.
How many floors can an LGSF structure have?
It depends on the structural design. In India most LGSF buildings are one or two storeys, with some projects up to ground plus three. For greater height or wide open spans, an LGSF frame is usually combined with a heavier steel primary frame in a steel structure building.
Is an LGSF structure earthquake and cyclone resistant?
An LGSF structure is light, so it attracts less earthquake force than a heavier building, and its braced, screwed connections can be designed for wind and seismic loads. No building is earthquake proof, though. The frame must be engineered for your site's conditions and installed exactly as drawn.
Will an LGSF structure rust?
Galvanised steel is protected by its zinc coating, which also protects small cut edges. Rust risk comes from a thin coating, damaged coating that is not touched up, and constant contact with moisture. We use 275 gsm zinc as standard. Coastal and high-humidity sites need extra attention to the coating specification, and the base of the wall should be detailed to stay clear of standing water.
Is an LGSF structure fireproof?
Steel does not burn, but it loses strength as it heats up. The fire performance of an LGSF wall depends on the whole assembly, meaning the boards, insulation and detailing on both sides of the frame, not the steel alone. Ask your supplier what wall build-up is proposed.
Can walls be removed or changed in an LGSF structure?
Partition walls that do not carry load can usually be moved. Load-bearing walls carry the roof and floors, so any change needs a structural engineer's approval. It is best to fix your layout before manufacturing starts.
How much does an LGSF structure cost?
The cost depends on built-up area, number of floors, roof design, steel specification, wall and insulation build-up, foundation, finishes and distance from the factory. Because these vary so much, send us your drawings for a written quotation. To see the cost factors in detail, read our LGSF house construction cost guide.
Planning an LGSF Structure?
Share your plan and location with us. We will advise on the right system for your building and prepare a detailed quotation.
Call: +91 98303 37549
Email: sales@jadrosteel.com
Visit: J.L. No-27 Satgharia, Panchla, Howrah, West Bengal - 711322
Contact us | Explore LGSF construction | Explore steel structure buildings