
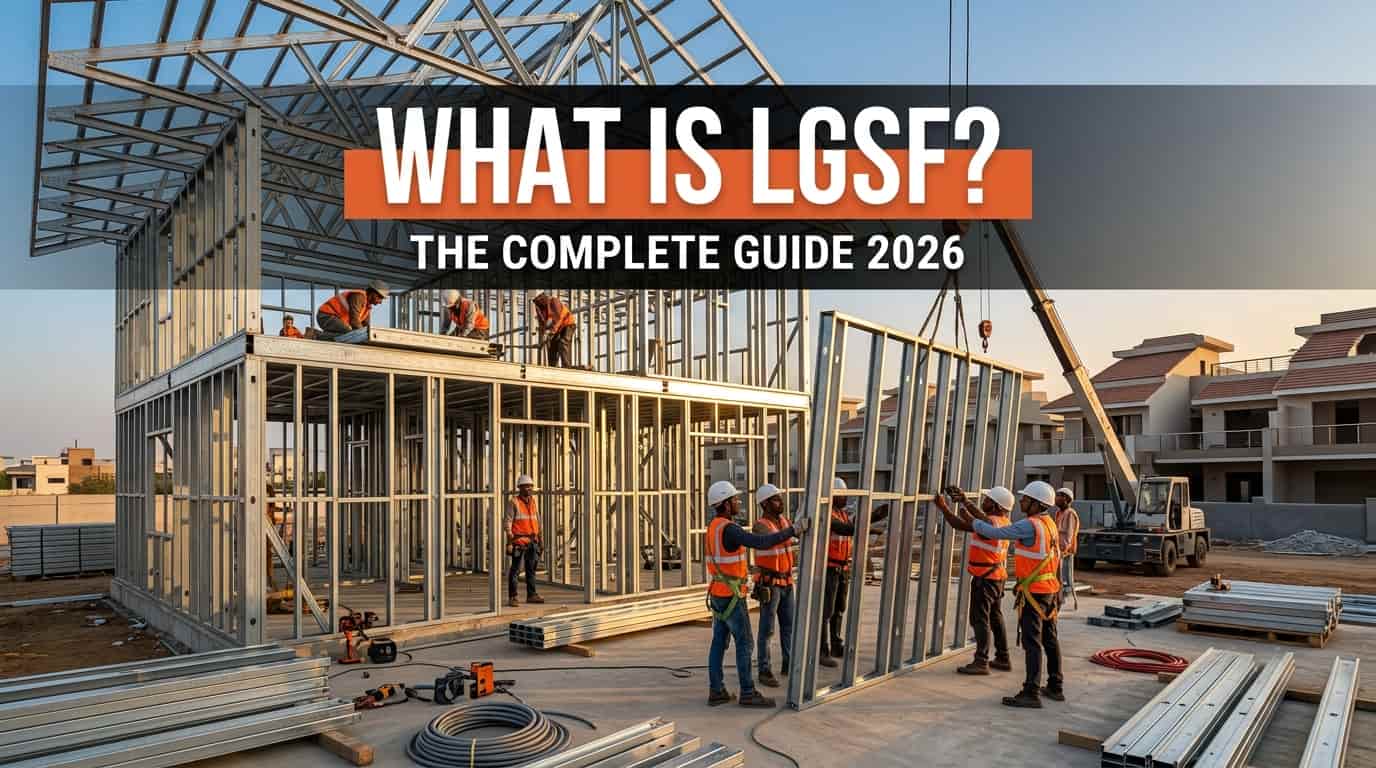
What is LGSF Construction? Complete Guide for Indian Builders (2026)
India's construction industry is going through a quiet revolution. While brick and concrete still dominate our skylines, a faster, lighter, and more precise building technology is rapidly gaining ground: LGSF, or Light Gauge Steel Frame construction. From government housing projects in the Northeast to premium villas in metro cities, LGSF is changing how India builds. In this complete guide, we explain what LGSF construction is, how it works, what it costs, and whether it is the right choice for your next project.
LGSF Meaning: What Exactly is Light Gauge Steel Frame Construction?
LGSF stands for Light Gauge Steel Frame. It is a construction method in which the structural skeleton of a building is made from cold-formed steel sections instead of traditional brick, timber, or reinforced concrete. These steel sections are manufactured by roll-forming thin, high-strength galvanized steel coils (typically 0.55 mm to 2 mm thick) into C-shaped studs, tracks, and channels.
These profiles are then assembled into wall panels, floor joists, and roof trusses. Every member is designed by structural software, cut to millimetre precision by CNC roll-forming machines, and pre-punched with service holes and screw locations. The panels are assembled either in a factory or on site, then erected, braced, and clad with boards such as fibre cement, gypsum, or magnesium oxide boards, with insulation placed inside the wall cavity.
The result is a complete building system that is engineered, not improvised. Unlike conventional construction, where quality depends heavily on the skill of individual masons, LGSF quality is controlled by design software and manufacturing machinery.
How Does LGSF Construction Work? Step-by-Step Process
Step 1 – Design and Engineering
Everything begins with 3D structural modelling. The building is designed in specialised LGSF software that generates every stud, track, and connection. Loads (dead, live, wind, and seismic) are calculated as per Indian standards, and each panel receives a unique identification with exact dimensions, member counts, and screw schedules.
Step 2 – Roll Forming and Panel Fabrication
Galvanized steel coils are fed into a roll-forming machine that produces the profiles automatically. Each member comes out labelled, punched, and dimpled, ready for assembly. At Jadro Steel's facility in Panchla, Howrah, a typical wall panel of around 4.8 m x 2.9 m contains 20 to 30 members and over 200 self-drilling screws, all specified by the design file.
Step 3 – Panel Assembly
Members are laid out on assembly tables and screwed together following the panel drawing. Because every hole and dimple aligns by design, assembly is fast and error-free.
Step 4 – Erection at Site
Panels are transported to site and erected on a prepared foundation (usually a simple RCC plinth or raft). Wall panels are anchored, floor cassettes and roof trusses are lifted into position, and the entire skeleton of a G+1 house can stand within days.
Step 5 – Cladding, Insulation, and Finishing
External and internal boards are fixed to the frame, insulation fills the cavity, and services (electrical and plumbing) run through pre-punched holes. Finishes such as texture paint, tiles, or ACP make the building indistinguishable from conventional construction.
Key Advantages of LGSF Construction in India
1. Speed of Construction
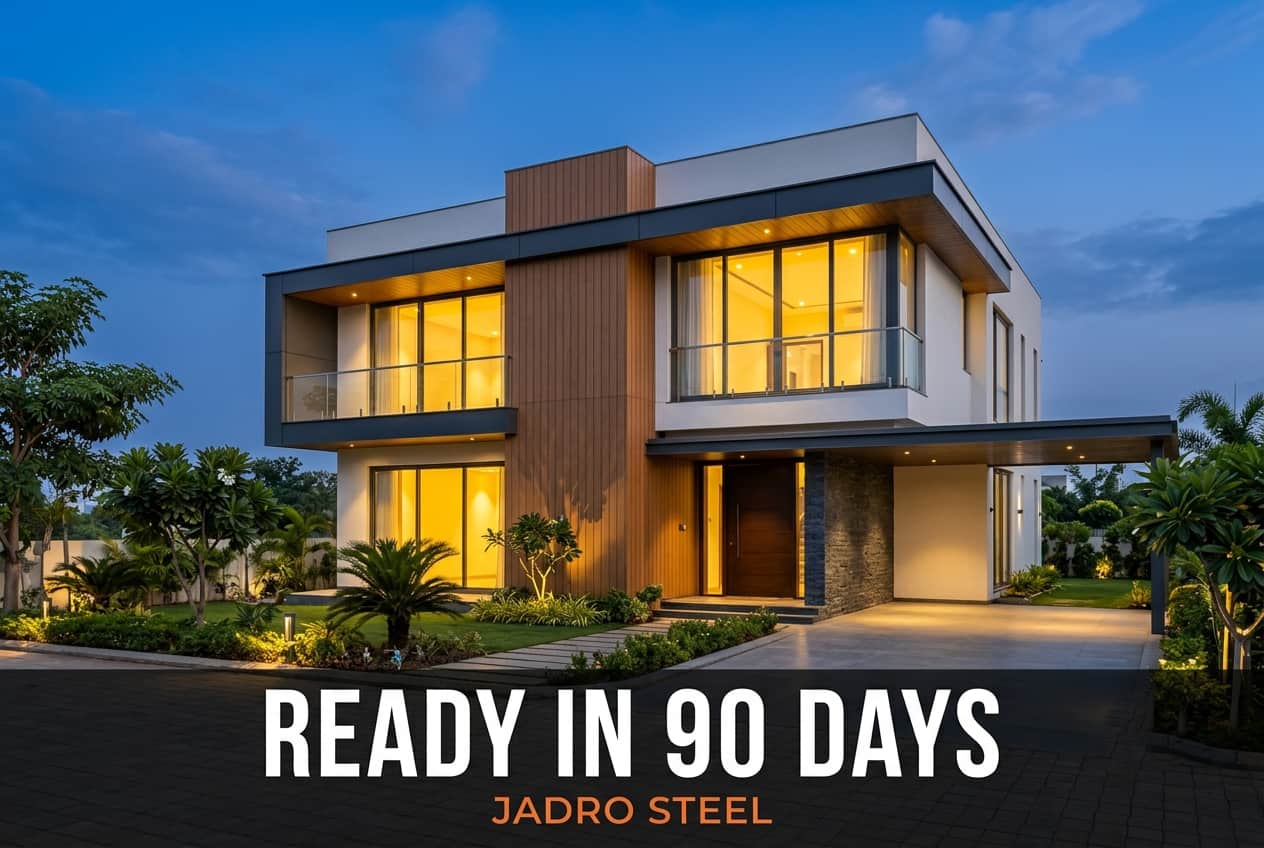
LGSF buildings are completed 2x faster than brick-and-concrete buildings. There is no curing time, no waiting for masonry to set, and most components arrive ready to fix. A G+1 residence that takes 10 to 12 months conventionally can be delivered in 3 to 4 months with LGSF.
2. Lightweight Structure, Lower Foundation Cost
An LGSF superstructure weighs up to 60 percent less than an equivalent RCC and brick structure. This dramatically reduces foundation size and cost, which is a major advantage on weak soils, riverbank plots, and hilly terrain.
3. Earthquake and Cyclone Resistance
Light weight means lower seismic forces. Combined with the ductility of steel and screwed connections that flex without failing, LGSF buildings perform exceptionally well in seismic zones IV and V, which is why the technology is widely adopted in Northeast India.
4. Precision and Quality Control
Since members are machine-made, walls are perfectly straight, dimensions are exact, and wastage on site is minimal (under 2 percent, compared to 10 to 15 percent in conventional construction).
5. Sustainability
Steel is 100 percent recyclable. LGSF construction uses far less water and sand than conventional methods, generates minimal debris, and produces buildings with better thermal insulation, reducing lifetime energy consumption.
6. Termite-Proof and Fire-Resistant
Steel does not rot, warp, or attract termites. With appropriate fire-rated boards, LGSF wall assemblies achieve 1 to 2 hour fire ratings.
Applications of LGSF Buildings in India
LGSF is remarkably versatile. Common applications include: prefab houses residential villas and G+3 apartments; farmhouses and resorts; site offices and labour hutments; schools, hostels, and healthcare buildings; rooftop vertical extensions on existing buildings (where its light weight is unbeatable); defence and border infrastructure; and prefab toilets, kiosks, and portable cabins. Government programmes promoting speedy housing delivery have also certified LGSF as an approved emerging technology.
LGSF vs Conventional Construction: A Quick Snapshot
Time: LGSF is 2 to 3 times faster. Weight: 40 to 60 percent lighter. Quality: factory-controlled vs labour-dependent. Water usage: negligible vs very high. Seismic performance: excellent vs moderate. Design flexibility: high, with easy future modification. Lifespan: 50+ years with galvanized steel (Z120 to Z275 coatings).
Is LGSF Construction Right for Your Project?
LGSF is ideal when speed matters, when the site is remote or has poor soil, when seismic safety is a priority, or when you want predictable quality and cost. It is best suited for buildings up to G+3 as a standalone system; taller or heavier structures typically use hybrid steel construction, where LGSF combines with hot-rolled steel frames.
If you are planning a project in Eastern or Northeast India, working with an experienced LGSF manufacturer matters, because design accuracy and galvanizing quality decide how the building performs decades later. Jadro Steel LLP designs, manufactures, and erects complete LGSF building systems from its Howrah facility, delivering projects across West Bengal and the Northeast.
The bottom line: LGSF is not a compromise or a temporary solution. It is a globally proven, code-compliant, permanent construction technology, and 2026 is the right time for Indian builders to adopt it.
FAQ
Q1. What is the full form of LGSF?
LGSF stands for Light Gauge Steel Frame. It refers to construction using cold-formed galvanized steel sections, typically 0.55 mm to 2 mm thick, as the structural frame of a building.
Q2. How long does an LGSF building last?
With proper galvanized coating (Z120 to Z275) and standard maintenance, an LGSF building lasts 50 years or more, comparable to conventional RCC construction.
Q3. Can I build a double-storey house with LGSF?
Yes. LGSF is commonly used for G+1 to G+3 buildings. For taller structures, hybrid systems combining LGSF with hot-rolled steel are used.
Q4. Does an LGSF house feel hot in Indian summers?
No. LGSF walls are cavity walls filled with insulation (glass wool or rockwool), which makes them thermally superior to a standard 9-inch brick wall and reduces AC bills.
Q5. Is LGSF safe during lightning?
Yes. The steel frame is earthed as part of standard practice, making the building as safe as, or safer than, conventional construction during lightning.
Browse all our steel construction guides for more on costs, systems and steel building types.