
Hybrid Steel Building in India: PEB Frame + LGSF Walls Explained
Most steel buildings in India are built one of two ways. A pre-engineered building (PEB) uses a heavy steel frame covered with metal sheeting — excellent for factories and warehouses, but it looks and feels like a shed. Light gauge steel framing (LGSF) uses thin, galvanized cold-formed steel sections to build walls, floors and roofs — excellent for prefab houses, offices and site buildings, but not meant for very wide column-free halls.
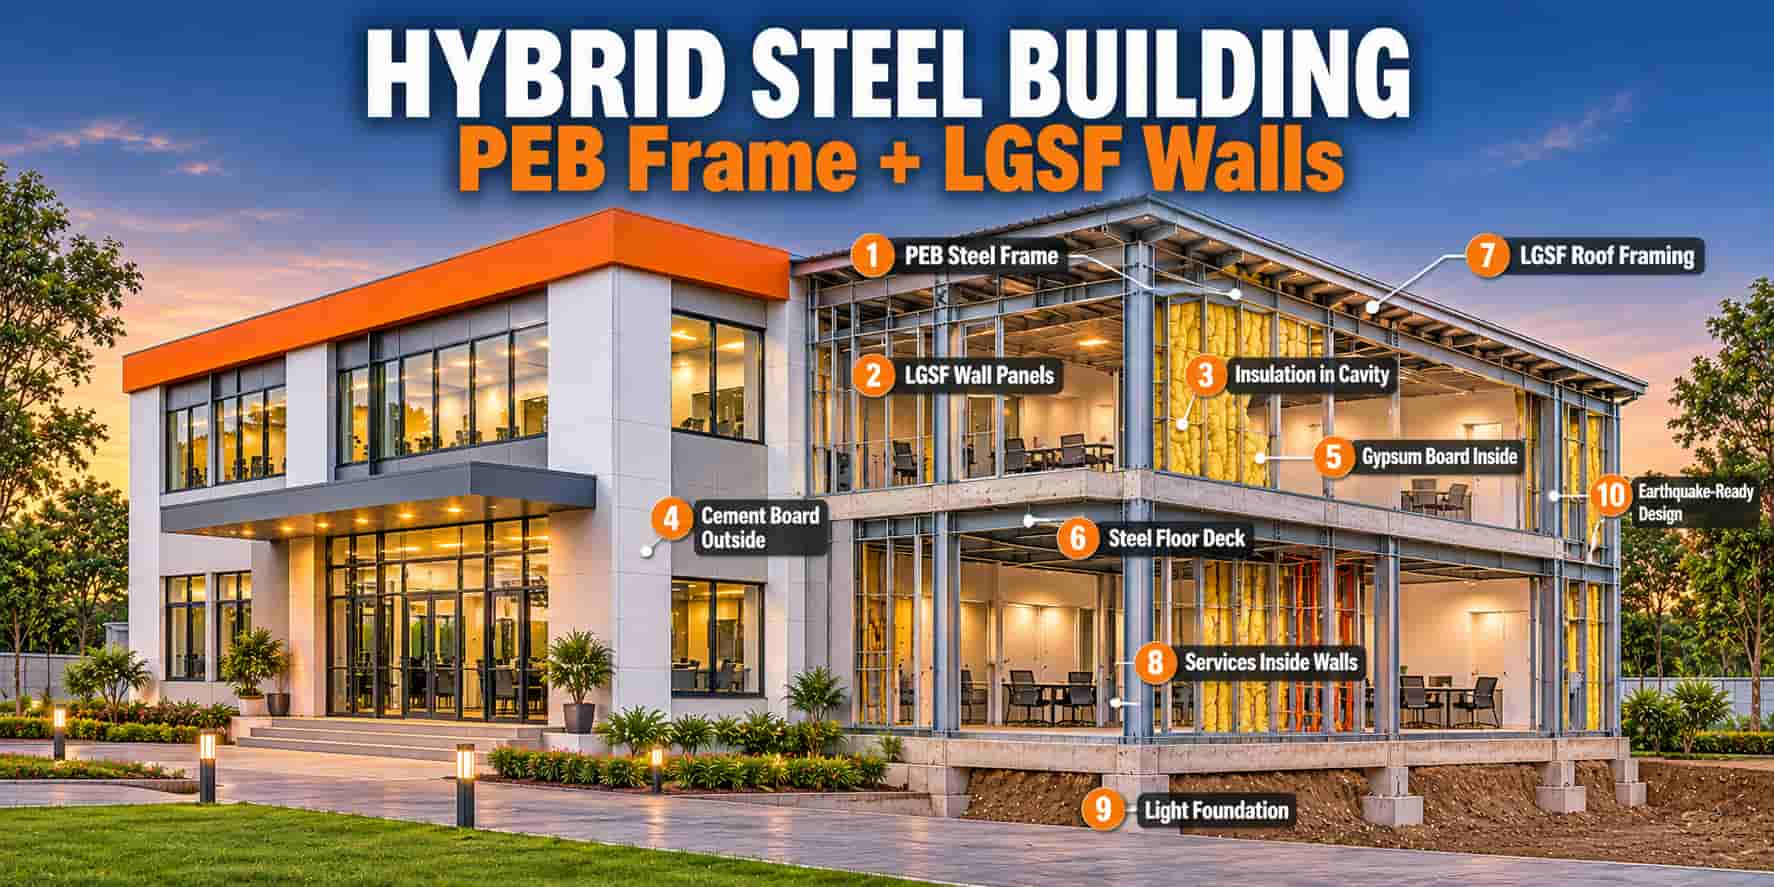
A hybrid steel building puts the best of both into one structure. The PEB frame carries the heavy loads and the wide spans. The LGSF system forms the walls and roof, so the building gets proper finished walls, insulation, windows and interiors — like a regular building, not a shed.
For project owners in West Bengal, Assam, Tripura, Bihar, Odisha and the rest of East and Northeast India, hybrid has one more advantage: it is light, factory-made and fast to assemble — which matters when sites are far away, rainy seasons are long, and buildings must be designed for strong earthquakes and storms.
This guide explains what a hybrid steel building is, how it is put together, where it makes sense, where it does not, and what decides its cost.
Planning a large building anywhere in India?
Tell us the size, location and use. Our engineers will suggest the right system — PEB, LGSF or hybrid — before you spend on drawings.
1. What Is a Hybrid Steel Building?
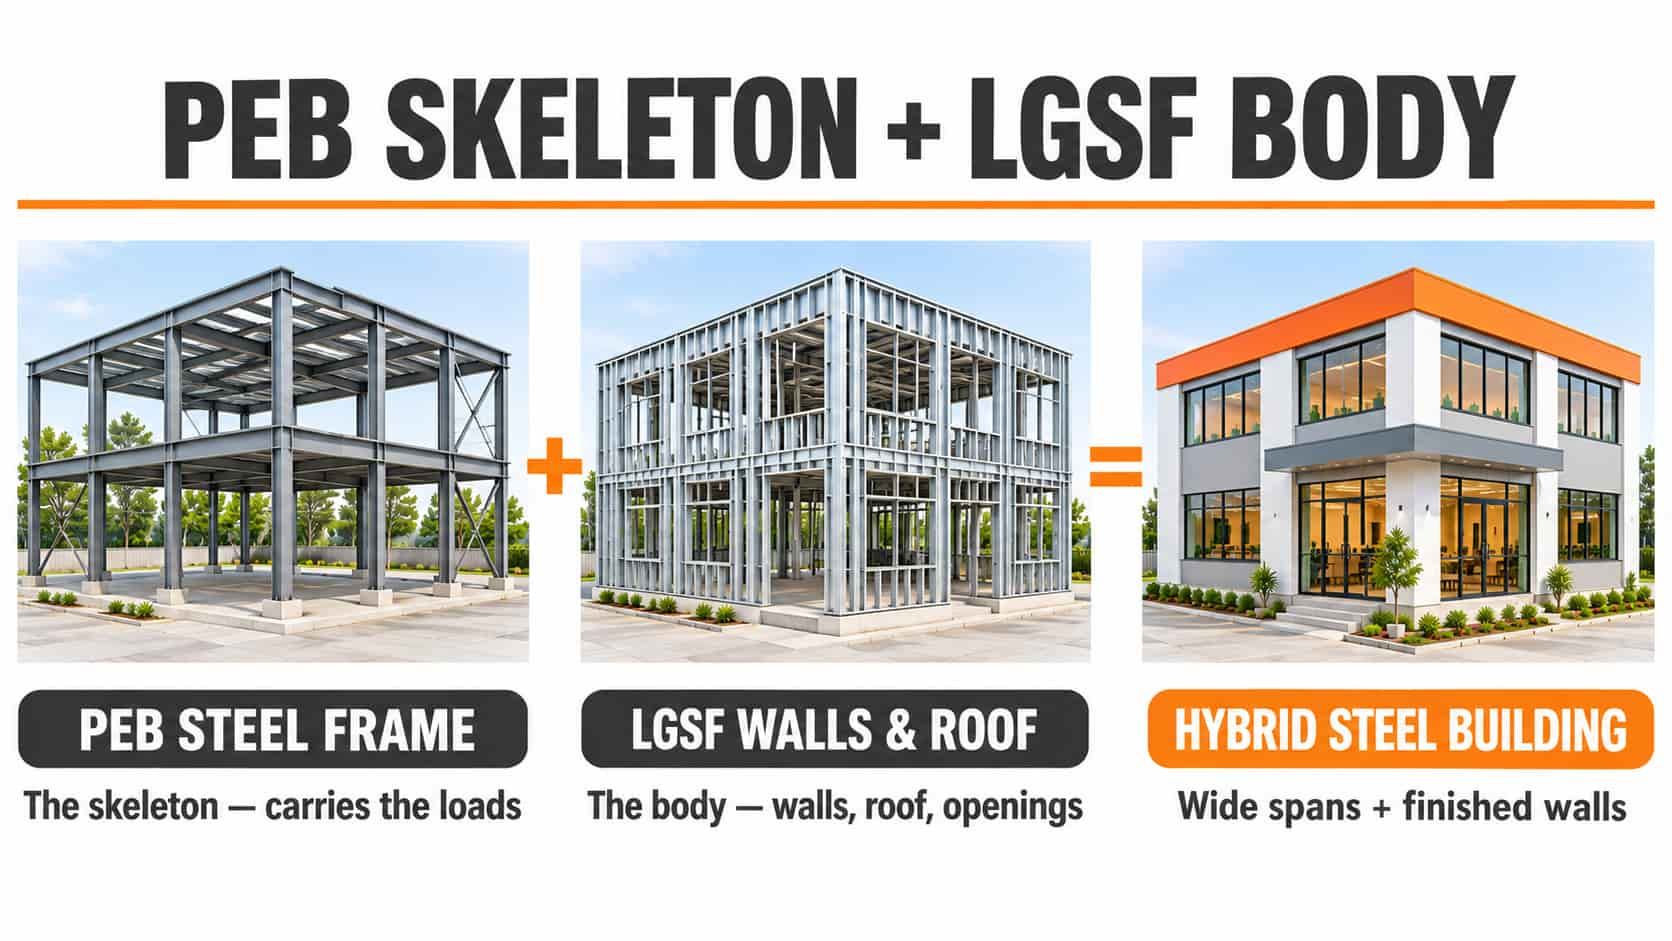
A hybrid steel building is a structure where two steel systems work together as one:
- The primary frame — columns, rafters and main beams — is a pre-engineered steel frame. It is made of heavy built-up or hot-rolled steel members, designed to carry the main loads and span large distances without internal columns.
- The wall framing and roof framing are light gauge steel framing (LGSF) — galvanized cold-formed steel sections, cut and punched by machine in the factory and assembled into wall panels and roof members.
In simple words: PEB is the skeleton, LGSF is the body.
At Jadro, "hybrid" means exactly this. It is not another name for a plain PEB shed. It is a specific way of building where the PEB frame and the LGSF walls and roof are designed together as one system. On our website we call this a steel structure building.
2. How a Hybrid Steel Building Is Put Together
From the ground up, a typical hybrid steel building has seven layers:
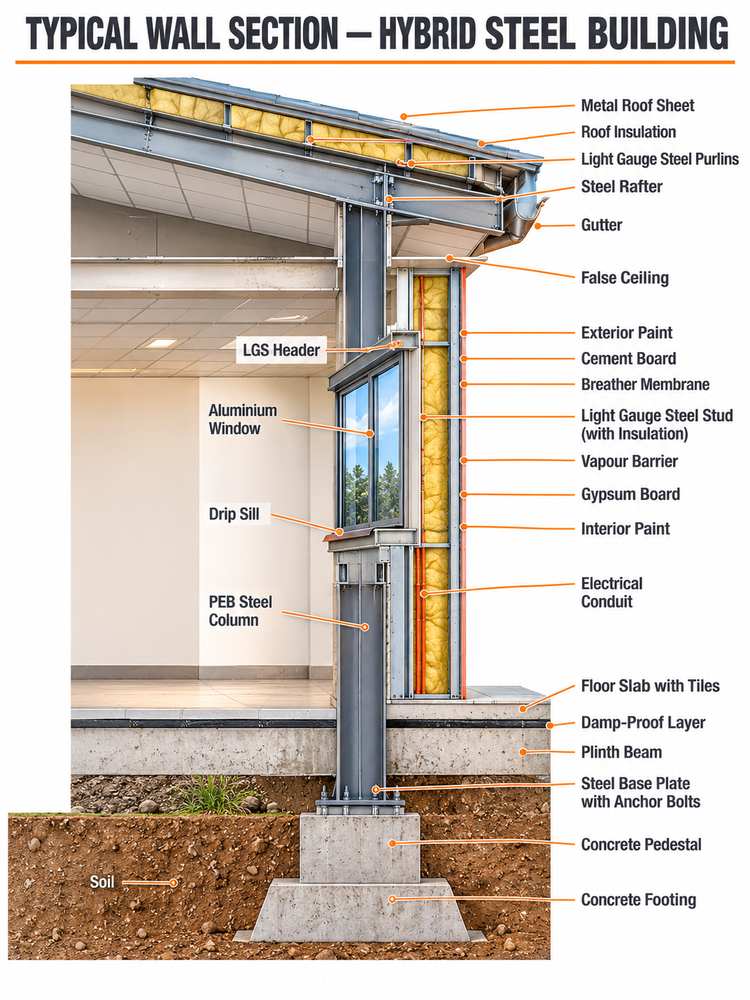
- Foundation — RCC foundations and pedestals with anchor bolts, designed for the column loads of the steel frame. Because a steel building is much lighter than an RCC building, foundations are usually smaller — a real saving on weak or filled soil, common in many parts of Bengal, Assam and Bihar.
- PEB primary frame — steel columns and rafters, bolted together on site. This frame decides the clear span, the eave height and the loads the building can carry — roof loads, wind, earthquake, and crane loads where needed.
- LGSF wall framing — factory-made LGSF wall panels fixed between and around the PEB columns. Door and window openings are framed in the factory, so they are accurate and square.
- LGSF roof framing — LGSF members form the roof framing over the main frame, giving flexibility for roof shape, false ceilings and service routing.
- Wall boards and insulation — the LGSF wall cavity is filled with insulation. The outside is finished with cement boards or other cladding, the inside with gypsum or cement boards. The result is a solid, plastered-looking wall that can be painted, tiled or clad.
- Roofing — metal roofing sheets or insulated sandwich panels, chosen for the climate and use of the building.
- Services and finishing — electrical conduits and plumbing lines run inside the LGSF wall cavity, so walls are never chased or broken. Flooring, ceilings, doors, windows and paint complete the building.
The section below shows every layer of a typical hybrid wall, from the foundation to the roof:
3. Why Combine PEB and LGSF?
Each system alone leaves a gap. Hybrid closes both.
What PEB does well
- Large column-free spans for halls, bays and open floors
- High eave heights
- Heavy loads, including overhead cranes
- Fast erection of the main frame
Where PEB alone falls short
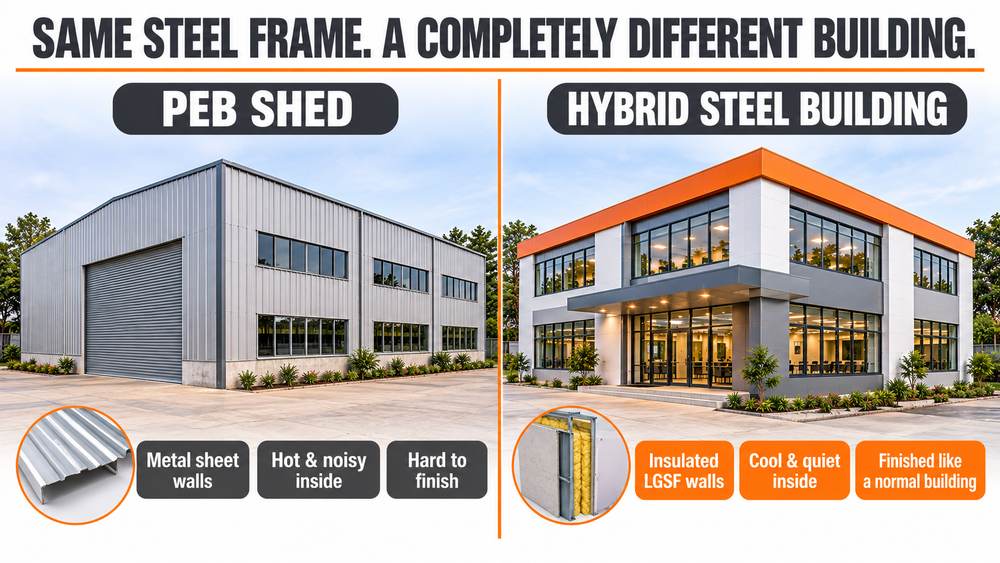
- Sheeted walls feel like a shed — hot, noisy and hard to finish
- Fixing windows, partitions and interiors on sheeting is awkward
- Not comfortable where people work or stay for long hours
What LGSF does well
- Proper finished walls with insulation inside
- Accurate factory-made openings for doors and windows
- Services hidden inside the walls
- Light, fast, dry construction with very little site waste
Where LGSF alone falls short
- Not meant for very large column-free spans
- Not meant for heavy industrial loads such as cranes
Put them together and you get:
- Wide, open spaces from the PEB frame
- Comfortable, finished, insulated rooms from the LGSF walls
- One steel building, designed and supplied by one team
- Faster completion than RCC, because both systems are made in a factory and only assembled on site
4. Hybrid vs PEB vs LGSF vs RCC
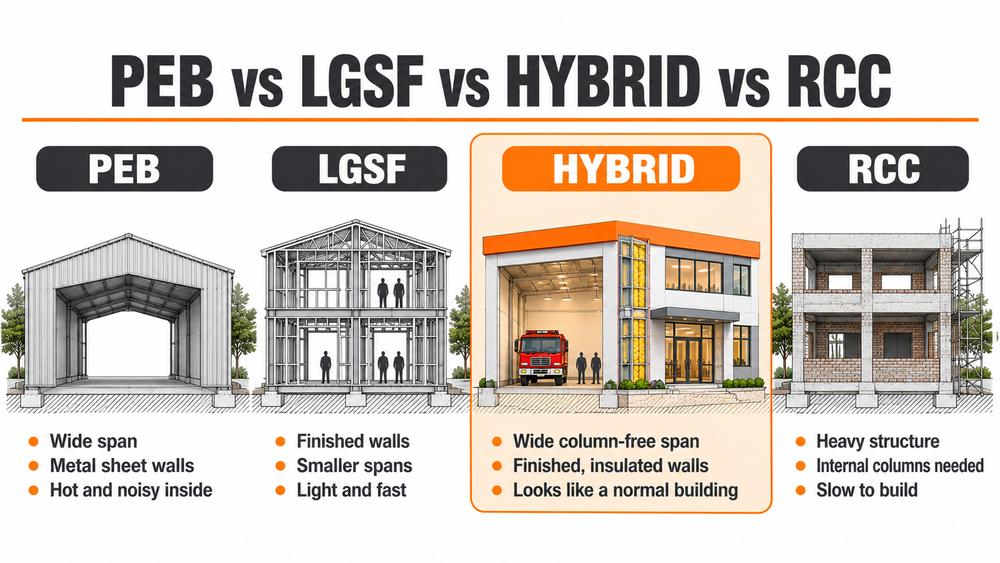
| Feature | PEB (sheeted) | LGSF only | Hybrid (PEB + LGSF) | RCC |
|---|---|---|---|---|
| Main frame | Heavy steel | Light gauge steel | Heavy steel | Concrete + rebar |
| Walls | Metal sheeting | LGSF + boards | LGSF + boards | Brick / block |
| Large clear spans | Excellent | Limited | Excellent | Costly, deep beams |
| Crane loads | Yes | No | Yes | Yes |
| Wall finish & comfort | Basic | Very good | Very good | Very good |
| Insulation in walls | Optional | Built in | Built in | Extra work |
| Construction speed | Fast | Fast | Fast | Slow |
| Work in monsoon | Mostly possible | Mostly possible | Mostly possible | Often delayed |
| Site work & mess | Low | Very low | Low | High |
| Building weight | Light | Very light | Light | Heavy |
| Future extension | Easy | Easy | Easy | Difficult |
| Best suited for | Factories, sheds, warehouses | Houses, offices, site buildings | Fire stations, schools, hospitals, showrooms, campuses | Conventional buildings where time is not critical |
Want a deeper look at each system? Read our guide on the types of steel buildings in India.
5. Where Hybrid Steel Buildings Work Best
Hybrid is the right choice when a building needs both large open space and proper rooms where people work, study, wait or stay.
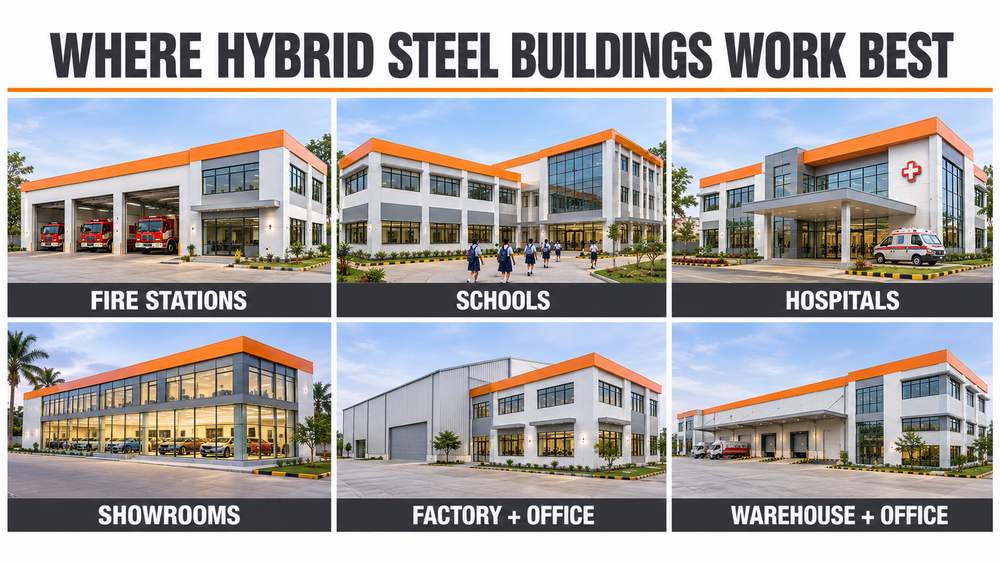
Government and emergency buildings
Fire stations need tall, wide bays for fire tenders and, in the same building, offices, control rooms, rest rooms and crew quarters. Jadro has delivered steel structure buildings for the Gaya airport fire station in Bihar and the Agartala fire station in Tripura.
Schools, colleges and training centres
Large halls, auditoriums and classrooms in one structure, built fast enough to fit within an academic calendar.
Hospitals and health centres
Open wards and halls with clean, finished, insulated walls that can be tiled or painted, and services routed inside the walls.
Showrooms, offices and commercial buildings
Wide column-free showroom floors at the front, offices and storage at the back, with a finished facade instead of plain sheeting. See our commercial steel buildings.
Factories with an office or admin block
The production shed and the admin block, canteen and staff rooms can be one steel building instead of two separate structures. See our industrial steel structures.
Warehouses and logistics buildings with offices
Storage on a PEB frame, with LGSF-built offices, dispatch rooms and staff areas in the same structure.
Airport, rail and transport buildings
Ancillary buildings, smaller terminals, depots and workshops that need wide spans and finished interiors.
Have a fire station, school, hospital, showroom or factory with an office block in planning?
Send us the plot size and drawings (if any). We will tell you whether hybrid fits — and why.
6. When Hybrid Is NOT the Right Choice
Hybrid is not the answer for every project. Being honest about this saves you money.
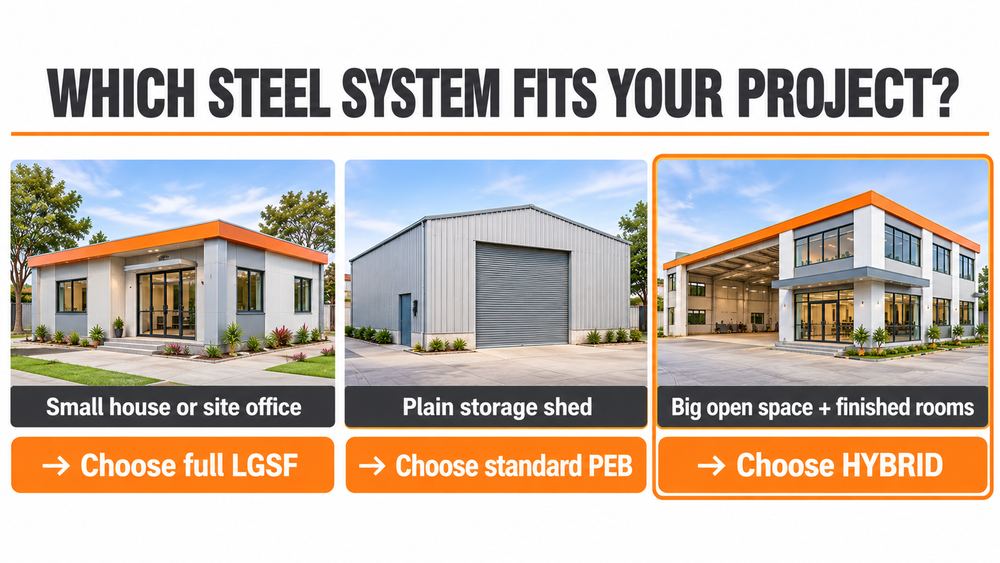
- A small house, villa or site office — a full LGSF building is usually simpler and more economical. The spans are small, so a heavy PEB frame is not needed.
- A plain storage shed with no rooms or finished walls — a standard PEB building with metal sheeting will normally cost less. If nobody sits inside for long hours, finished LGSF walls may be more than you need.
- Very heavy industrial plants — where the building is mostly crane bays and process areas, a full PEB or conventional steel structure with sheeting is usually the practical choice. LGSF can still be used for the offices inside.
A good steel building company should tell you which system fits your project — not push one system for everything.
7. Hybrid Steel Buildings Across India — East and Northeast Focus
Jadro Steel manufactures at its own factory in Panchla, Howrah (West Bengal) and takes up steel building projects across India. Our main focus is East and Northeast India, where hybrid steel buildings solve problems that RCC struggles with.
Northeast India — Assam, Tripura, Meghalaya, Arunachal Pradesh, Sikkim, Nagaland, Manipur, Mizoram
- Earthquakes: the Northeast is one of the most earthquake-prone regions in India. Steel buildings are light and flexible, and are designed for the actual earthquake forces of each site.
- Long monsoon: factory-made steel and dry LGSF construction keep work moving when concrete work would stop.
- Hilly and remote sites: LGSF members are light and compact, so they travel on smaller trucks and can be carried to sites where large precast elements cannot reach.
- Fewer skilled masons needed on site — the precision work is done in the factory.
West Bengal
- Close to our Howrah factory, so delivery and site support are fastest.
- Weak and filled soil in many areas — a lighter building means smaller foundations.
- High humidity and coastal storms — galvanized steel and designs for the site's wind speed.
Bihar and Jharkhand
- Fast-growing demand for factories, warehouses, schools, hospitals and government buildings.
- Hybrid lets a factory and its office block be built together, saving time on industrial projects.
Odisha and Chhattisgarh
- Coastal Odisha faces strong cyclones — steel buildings are designed for the site's wind speed.
- Industrial belts need large sheds with finished office and staff areas — a natural fit for hybrid.
Rest of India
We also take up steel building projects in other states. The building is designed for your site's wind and earthquake conditions, made in our factory, and erected by our team. See our projects.
Building in Assam, Tripura, Bengal, Bihar, Odisha or anywhere in India?
Send us your location and requirement — we will reply with the right system and next steps.
8. How a Hybrid Project Is Built, Step by Step
- Requirement and site study — we study the plot, use of the building, spans, heights, location (wind and earthquake conditions) and your budget.
- Design and drawings — the PEB frame and the LGSF walls and roof are designed together, so connections, openings and services line up from day one.
- Foundation work on site — while foundations are being built, the steel is being made in our factory. The two run in parallel — a big reason steel is faster than RCC.
- Factory manufacturing — PEB members are fabricated, and LGSF sections are roll-formed, cut and punched by machine, then assembled into wall panels and roof members.
- Delivery to site — members are numbered and packed by sequence, then delivered by road to your site anywhere in India.
- Erection of the PEB frame — columns and rafters are lifted and bolted on site.
- LGSF walls, roof and boards — factory-made LGSF panels are fixed to the frame. Roof framing and roofing follow. Insulation goes into the walls, boards are fixed on both sides, and electrical and plumbing lines run inside the cavity.
- Finishing and handover — flooring, ceilings, doors, windows and paint, then handover.
9. What Decides the Cost of a Hybrid Steel Building
Every hybrid building is designed for its own size and use, so the price per sq ft varies widely. These factors move it the most:
- Clear span and eave height — wider and taller means a heavier frame.
- Location — wind speed and earthquake conditions change the steel needed. Northeast sites, for example, are designed for higher earthquake forces.
- Crane or special loads — cranes, mezzanines or rooftop equipment add steel.
- Number of floors — single storey, mezzanine or upper floor.
- Share of finished area — how much of the building gets LGSF walls, boards and interiors versus plain sheeting.
- Wall and roof specification — board type, insulation, roofing sheet or sandwich panel.
- Finishing level — flooring, ceilings, doors, windows, paint.
- Site conditions and distance — soil, crane and truck access, and distance from our Howrah factory.
For a general idea of steel building rates, read our guide on steel building construction cost per sq ft in India. For your exact project, the fastest way to a real number is a technical offer based on your site.
10. What to Send Us for a Quick Quote
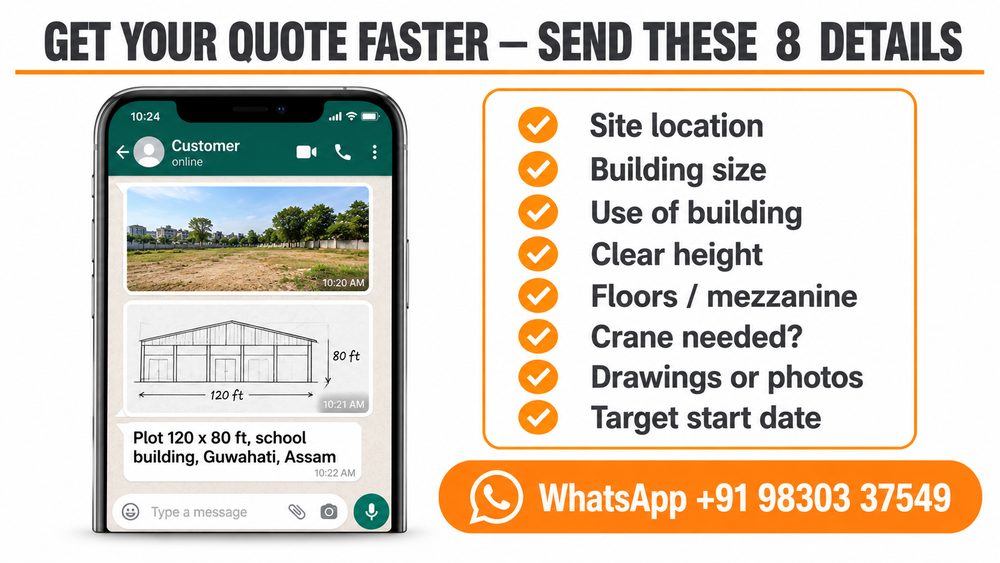
Send these details on WhatsApp or email and we can start right away:
- Site location (city / district and state)
- Plot size or building size (length × width)
- Use of the building (fire station, school, factory + office, etc.)
- Clear height needed inside
- Number of floors / mezzanine, if any
- Crane needed? (Yes / No, and capacity)
- Any drawings, sketches or photos of the site
- Target start date
Get your hybrid steel building offer
Share your details and our engineering team will reply with the right system and a technical offer.
11. Frequently Asked Questions
What is a hybrid steel building in simple words?
A hybrid steel building uses a heavy pre-engineered steel frame for the columns and main beams, and light gauge steel framing (LGSF) for the walls and roof. The PEB frame gives large open spans; the LGSF gives finished, insulated walls like a normal building.
Is a hybrid steel building the same as a PEB building?
No. A standard PEB building is usually covered with metal sheeting. A hybrid steel building uses the PEB frame but builds the walls and roof with LGSF, boards and insulation, so it looks and performs like a finished building, not a shed.
Is a hybrid steel building safe in earthquake zones like Assam and the Northeast?
Yes, when it is designed for the actual earthquake and wind conditions of the site. Steel buildings are light and flexible, which helps them perform well in earthquakes. The design must always be done for the specific location.
How long does a hybrid steel building take to build?
It is much faster than RCC because the steel is made in the factory while the foundations are built on site. The exact time depends on size, design and site conditions — share your project details for a schedule.
Can a hybrid steel building have more than one floor?
Yes. Hybrid buildings can include mezzanines and upper floors, depending on the design and loads. The frame and floors are designed together for the use of the building.
Does a hybrid steel building feel hot like a shed?
No. The LGSF walls have insulation inside the cavity and boards on both sides, so the inside stays far more comfortable and quieter than a building with only metal sheeting.
Can a hybrid building be extended later?
Yes. Steel frames are bolted, so new bays can be added at the ends of the building if this is planned at the design stage.
Do you build hybrid steel buildings outside West Bengal?
Yes. Jadro Steel takes up projects across India, with a main focus on East and Northeast India — Assam, Tripura, Meghalaya, Arunachal Pradesh, Sikkim, Bihar, Jharkhand, Odisha and Chhattisgarh.
Where is your factory?
Our manufacturing unit is at J.L. No-27 Satgharia, Panchla, Howrah, West Bengal – 711322. Steel is made here and delivered by road to sites across India.
How do I get a quote for a hybrid steel building?
Send your site location, building size, use and any drawings on WhatsApp (+91 98303 37549) or email (sales@jadrosteel.com). We will reply with the right system and a technical offer.
Conclusion
A hybrid steel building gives you what neither PEB nor LGSF can do alone: wide, open spaces and comfortable, finished rooms in one fast, factory-made steel structure. If your project needs both — a fire station, school, hospital, showroom, or a factory with offices — and especially if it is in East or Northeast India, hybrid is worth looking at first.
Explore our steel structure building solutions, see our projects, or talk to our team about your building.
Talk to Jadro Steel about your steel structure building
J.L. No-27 Satgharia, Panchla, Howrah, West Bengal – 711322
Projects across India · Main focus: East and Northeast India