
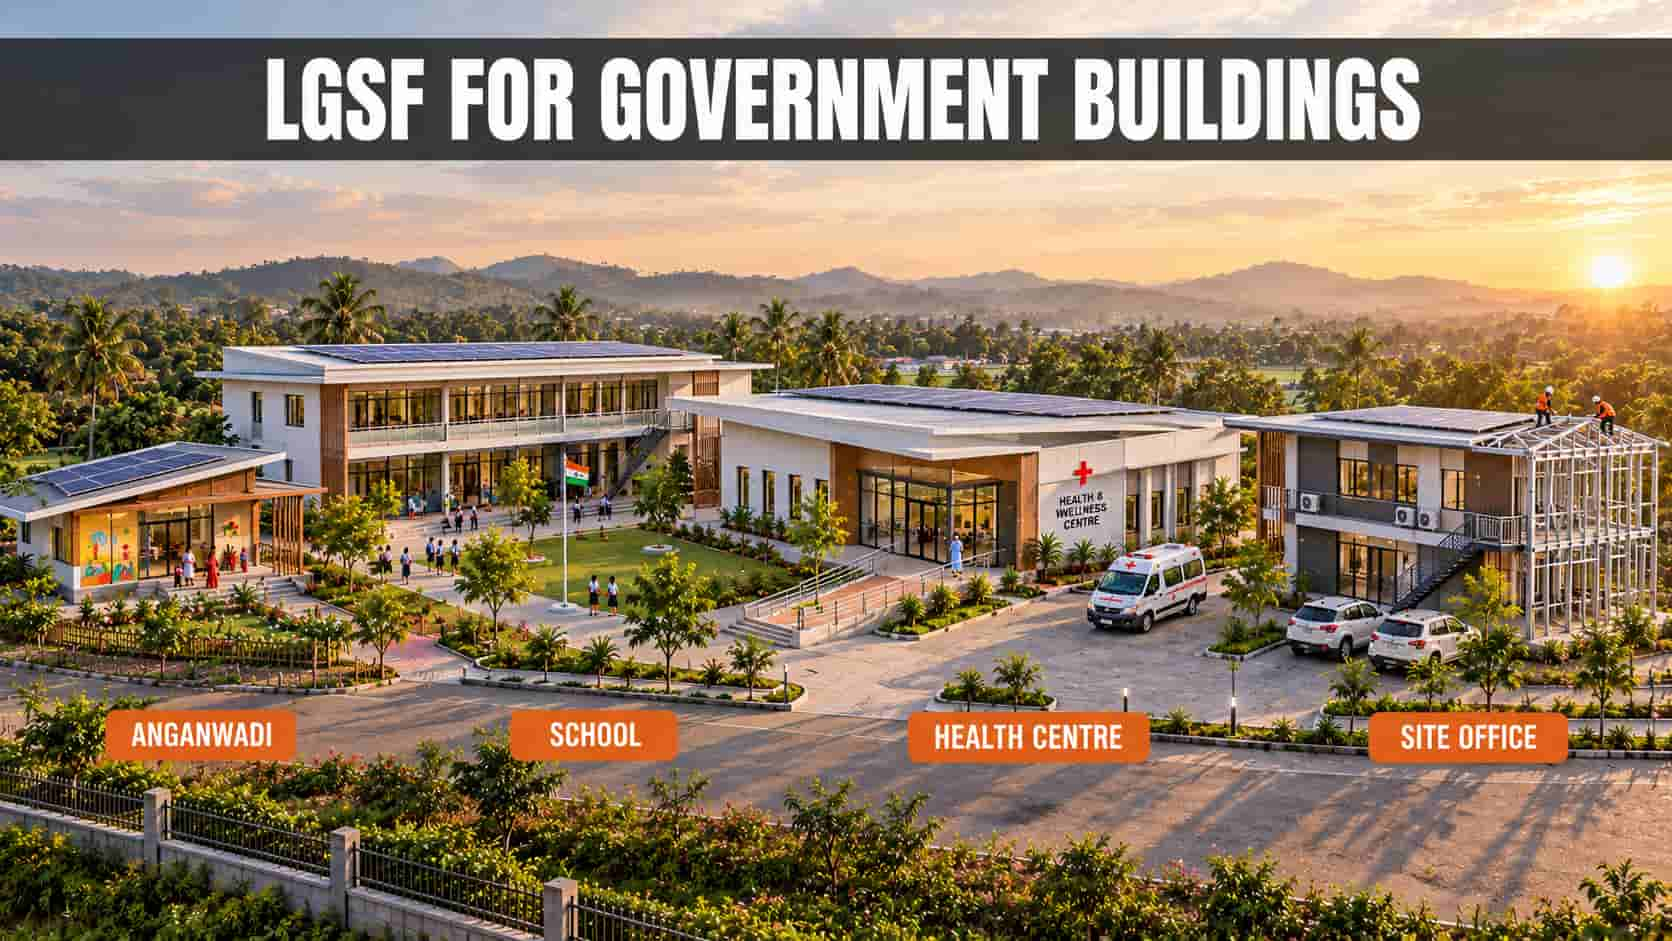
LGSF for Government and Institutional Buildings: Anganwadis, Schools, Health Centres and Site Offices
A village needs a new anganwadi before the monsoon. A district hospital needs an isolation ward in six weeks. A school must add four classrooms before the new session starts. With brick and RCC, each of these usually takes many months. With light gauge steel framing (LGSF), the building can often be ready in weeks. This guide explains where LGSF works for government and institutional buildings, how a project runs, and what to check before awarding the work.
Is LGSF right for public buildings? The quick answer
Yes, for most small and mid-sized public buildings. LGSF is a strong choice for government and institutional buildings up to ground plus two or three floors, such as anganwadis, school classrooms, health centres, hostels and site offices. It is faster to build than brick and RCC, works well on remote and hilly sites, gives the same quality at every site, and can be extended or relocated later. For tall blocks or very large halls, it is combined with a heavier steel frame.
Government use is growing fast. Gujarat began building 607 Anganwadi-Nand Ghars in LGSF in January 2025, with each centre planned to finish within 60 days. Coal India funded a ₹1 crore LGSF building for a government primary school in Himachal Pradesh. In 2026, Engineers India Limited invited an expression of interest to enlist LGSF building contractors.
What is LGSF, in simple words?
LGSF stands for light gauge steel framing. Instead of brick walls and concrete columns, the building's skeleton is made of thin, strong steel sections called studs, tracks, joists and trusses. These are cut to exact size in a factory and screwed together at site to form the walls, floors and roof.
The steel is galvanised, meaning it is coated with zinc so it does not rust. The frame is then covered with boards, insulation and roofing, so from outside and inside it looks and feels like a normal finished building.
For the technical detail, read how an LGSF structure carries load, or compare systems in our guide to types of steel buildings in India. For Jadro's full service, visit our LGSF construction page.
Why LGSF suits government and institutional buildings
Public buildings have a few common needs. They must open on a fixed date, be built the same way at many sites, and last for decades with little maintenance. LGSF meets each of these needs.
- Faster completion. Steel members are made in the factory while the foundation is cast at site. Frame erection then takes days, not weeks, because there is no shuttering, curing or waiting for concrete to set.
- Works on remote and hilly sites. Members are light enough to carry by hand and travel in bundles of up to 9 metres. This matters in the Northeast, the hills and island areas, where carrying sand, aggregate and water for RCC adds cost and delay.
- Same quality at every site. Every member is cut to drawing on the machine, to within ±1 mm. A scheme with 50 identical centres gets 50 identical frames.
- Lighter foundations. A steel frame weighs far less than brick and RCC, so foundations are smaller. This helps on weak soil and when adding floors over an existing building.
- Long life with little upkeep. High-tensile steel with a 275 gsm zinc coating protects against rust, as long as the walls and roof keep water out.
- Better in earthquakes. A lighter building attracts lower earthquake forces, and a screwed steel frame flexes instead of cracking.
- Can be extended or moved. Rooms can be added later, and a site building can be taken apart and rebuilt at the next project.
- Cleaner sites. Less water, less debris and less dust, which matters when a school or hospital stays open next door.
LGSF vs brick and RCC for public buildings
| Point | LGSF building | Brick and RCC building |
|---|---|---|
| Build time, single storey | Weeks | Months |
| Weight on foundation | Light, so foundations are smaller | Heavy, so foundations are larger |
| Remote or hilly sites | Easy: light members, carried by hand | Hard: heavy materials and water needed at site |
| Quality across many sites | Factory-made and consistent | Depends on each site's labour |
| Work during monsoon | Frame can go up between showers | Concrete work slows or stops |
| Adding rooms later | Easy: extend the frame | Needs breaking and re-casting |
| Relocating the building | Possible | Not possible |
| Best height range | Up to ground plus two or three | Any height |
Want to know what this means for your budget? See our steel building cost per sq ft guide and the LGSF cost per sq ft guide, which explain what drives the price.
1. Anganwadis and community centres
Anganwadis are one of the best uses of LGSF. They are small, single-storey and repeated across hundreds of villages, and they are needed fast. One standard design can be engineered once and then produced again and again with the same quality.
Gujarat's programme shows this at scale: 607 centres launched together, each planned to finish within 60 days. The state chose LGSF after six months of study for its resistance to earthquakes, moisture and fire, according to the launch report.
A well-planned LGSF anganwadi usually includes:
- A bright activity room with good daylight and cross-ventilation
- A kitchen and store for supplementary nutrition
- Child-friendly toilets and a handwash area
- A covered verandah for waiting mothers
- Insulated walls and roof, so the rooms stay cooler than a tin-roofed shed
The same approach works for panchayat bhawans, community halls, self-help group work sheds, libraries and skill centres.
Planning anganwadis or community buildings for your district or CSR programme? Share the number of centres and their locations. We will prepare one standard design and a delivery plan for every site.
Call or WhatsApp +91 98303 37549 · Email sales@jadrosteel.com · Send your requirement online →
2. Schools, classrooms and hostels
Schools have one deadline that cannot move: the start of the academic session. With LGSF, the frame and walls can go up during the vacation, so classes are not disrupted and children are not taught in temporary sheds.
Where LGSF works best in education:
- Extra classrooms on an existing campus, built beside working blocks with little noise and dust
- Extra floors over an existing ground-floor school, where the old foundation cannot take another concrete floor
- New primary schools in hilly or remote villages, like the Coal India-funded school at Kumarsain
- Hostels and staff quarters, usually ground plus one or two floors
- Labs, libraries and computer rooms, where dry walls make wiring and data cabling easy
For classrooms, ask for insulated walls and roof, sound insulation between rooms, and fire-rated board lining. These are standard parts of a well-specified LGSF wall. Our architectural and structural design team can plan classroom layouts to your department's standard drawings.
3. Health centres, clinics and isolation wards
Rural health care is where speed saves the most. Sub-centres, primary health centres and health and wellness centres are needed in large numbers, often far from any town with a ready supply of building materials.
This is a proven use. A state health department in India planned 919 sub-centres in cold-formed steel framing, with 466 complete at the time of the report, choosing it for earthquake resistance and much shorter build times than brick and cement.
Why LGSF suits health buildings:
- Clean, easy-to-wipe interiors when walls are lined with moisture-resistant boards and finished smooth
- Easy to run services inside the wall: electrical, oxygen lines, nurse-call and data
- Wards can be added later by extending the frame, without breaking existing walls
- Isolation and fever wards go up fast during an outbreak, and can stay as permanent space afterwards
Typical uses include sub-centres, health and wellness centres, OPD blocks, diagnostic rooms, isolation wards, and staff quarters on hospital campuses. Jadro built an LGSF quarantine centre in Bhutan on this approach.
4. Site offices, staff quarters and labour camps
Every large public project, whether a highway, power plant, solar park or airport, needs buildings before the main work begins: a project office, engineers' quarters, a store, a canteen and worker housing. They are needed within weeks, and many will move to the next site when the project ends.
LGSF fits this better than both brick and portable cabins:
- Faster than brick, and it does not tie up labour needed for the main works
- Bigger and more comfortable than containers, with proper ceiling heights, insulation and room layouts
- Can be dismantled and rebuilt at the next project, so the frame is not written off
- Can go to ground plus one, which saves land on tight sites
Jadro built the LGSF site office in Howrah this way. PSUs and EPC contractors can see the full range of options on our LGSF commercial buildings page.
5. Fire stations, quarantine centres and other public buildings
Some public buildings need large open bays as well as rooms. A fire station, for example, needs a wide engine bay plus crew rooms and offices. Here LGSF is combined with a heavier main steel frame: the main frame spans the open space, and LGSF forms the walls, rooms and roof. This is what we call a steel structure building.
Jadro's public-sector work includes:
| Project | Location | System |
|---|---|---|
| Airport fire station | Gaya, Bihar | Steel structure building |
| Fire station | Agartala, Tripura | Steel structure building |
| Quarantine centre | Bhutan | LGSF |
| Site office | Howrah, West Bengal | LGSF |
See all our completed projects for photos and details.
Other public buildings that suit LGSF or steel structure buildings include police outposts, forest and check-post buildings, tourist facilities, cyclone and flood shelters, and staff housing for railways, defence and PSUs.
How a government LGSF project works, step by step
Most departments have not built in LGSF before, so here is what a typical project looks like from enquiry to handover.
- Requirement and site details: you share the building type, number of sites, plinth area, floors and site locations.
- Site assessment: we check soil, access roads, wind and earthquake zone for each location.
- Design: our engineers prepare architectural and structural drawings, either fresh or adapted from your department's standard plan.
- Proposal and BOQ: you receive a detailed bill of quantities and specification, ready for your approval or tender process.
- Foundation at site: the plinth and foundation are cast at site, by our team or your civil contractor.
- Factory production, at the same time: while the foundation cures, every steel member is roll-formed at our factory in Panchla, Howrah, labelled and bundled panel by panel.
- Erection: members are delivered, wall panels are assembled at site as per drawing, and the frame is erected and fixed to the foundation.
- Walls, roof and finishes: boards, insulation, roofing, doors, windows, electrical and plumbing are completed.
- Handover: the finished building is handed over with drawings and maintenance guidance.
Because steps 5 and 6 run in parallel, the overall time is much shorter than conventional construction.
Have a tender, BOQ or drawing ready? Send it to us. Our team will review it and suggest how LGSF or a steel structure building can meet your timeline.
Email sales@jadrosteel.com · Call or WhatsApp +91 98303 37549 · Download our brochure →
What to check before awarding an LGSF contract
LGSF quality depends on who makes the steel and who designs the frame. A low bid from a trader who buys sections from elsewhere is not the same as a manufacturer with its own production line. Check these seven points:
- Own manufacturing: does the bidder roll-form its own members, or buy them in? Ask to visit the factory.
- Steel grade and coating: ask for mill certificates showing high-tensile steel and the zinc coating weight. 275 gsm is a sound baseline.
- Engineering: is each building designed by a structural engineer for its own site's wind and earthquake zone, with drawings and calculations handed over?
- The full wall and roof build-up: the frame is only part of the building. Get the board type, insulation, fire rating and waterproofing in writing.
- Government registrations: check for GeM OEM registration and ISO certification.
- Past public-sector work: ask for completed government or PSU projects you can verify.
- After-sales support: who handles snags and maintenance after handover, and for how long?
Our guide on how to choose an LGSF manufacturer in India covers these checks in more detail.
How Jadro meets these checks
| Check | Jadro Steel |
|---|---|
| Own manufacturing | Own roll-forming line at Panchla, Howrah |
| Steel and coating | High-tensile steel with 275 gsm zinc coating |
| Precision | Every member cut to ±1 mm |
| Design | In-house architectural and structural design |
| Registrations | OEM on GeM (Government e-Marketplace); ISO certified for quality, environment, and occupational health and safety |
| Public-sector work | Fire stations in Bihar and Tripura, quarantine centre in Bhutan |
| Coverage | West Bengal, Bihar, Jharkhand, Odisha, the Northeast and projects nationwide |
When LGSF is not the right choice
LGSF is not the answer for every public building. Knowing its limits helps you pick the right system the first time.
- Tall buildings: LGSF on its own is best for up to ground plus two or three floors. Taller blocks need a heavier steel or concrete frame, with LGSF used for walls and partitions.
- Large column-free halls: auditoriums, sports halls and big vehicle bays need a main steel frame to span the space. LGSF then forms the walls and rooms, as a steel structure building.
- Heavy loads: rooms with heavy machinery, large water tanks or dense record storage need extra framing designed for those loads.
- Poor detailing: the steel lasts only if water is kept out. Bad flashing, missing vapour barriers or cheap boards cause problems, so the walls and roof must be specified as carefully as the frame.
In most of these cases the answer is not to go back to RCC, but to use a steel structure building that combines a main steel frame with LGSF.
Planning a public building? Get a free proposal. Whether you are a government department, PSU, municipality, CSR team or EPC contractor, share your requirement, drawing or tender and we will send a site-specific proposal with design, specification and timeline.
Call or WhatsApp +91 98303 37549 · Email sales@jadrosteel.com · Send your requirement online →
Why build with Jadro Steel
Jadro Steel LLP designs, manufactures and builds LGSF and steel structure buildings from our own factory at Panchla, Howrah, West Bengal.
- 200+ projects executed across India and Bhutan, from fire stations to mass housing
- Own manufacturing: light gauge steel framing is roll-formed in our Panchla factory, so quality and delivery stay in our control
- Design to handover: architectural design, structural design, fabrication and erection under one roof
- Government-approved: registered as an OEM on GeM (Government e-Marketplace), with work on airport and fire station projects
- Serving all of eastern and Northeast India, including West Bengal, Bihar, Jharkhand, Odisha, Assam, Tripura and Sikkim, with projects delivered nationwide
Certifications: ISO 9001:2015 (quality) · ISO 14001:2015 (environment) · ISO 45001:2018 (occupational health and safety)
Frequently asked questions
Is LGSF accepted for government buildings in India?
Yes. Government agencies have used LGSF for housing, anganwadis, health centres and schools, and central bodies have promoted it as a fast construction technology. Departments and PSUs also run tenders and empanelments specifically for LGSF buildings.
How long does an LGSF anganwadi or classroom take to build?
A single-storey anganwadi or classroom block can often be completed in about 6 to 10 weeks from foundation to handover, depending on site access and finishes. Gujarat planned each of its LGSF anganwadis to finish within 60 days.
How long does an LGSF building last?
With high-tensile galvanised steel and properly detailed walls and roof, an LGSF building is designed for a long service life comparable to conventional construction. The zinc coating protects the steel, and the frame does not crack or suffer damp damage the way plaster and RCC can.
Is LGSF safe in earthquakes and cyclones?
LGSF buildings are light and flexible, so they attract lower earthquake forces and do not crack the way masonry does. For cyclone-prone coasts, the frame, roof fixings and anchors are designed for the local wind speed.
Do LGSF buildings get hot in summer or noisy in rain?
Not when they are built correctly. Walls and roof are filled with insulation, which keeps rooms cooler than tin sheds and cuts rain noise. Ask for the insulation type and thickness in the proposal.
How much does an LGSF public building cost?
It depends on the building type, floors, finishes, site access and number of sites. Repeating one design across many sites lowers the cost per building. See our steel building cost per sq ft guide for current ranges, or ask us for a site-specific estimate.
Can LGSF buildings be extended later?
Yes. New rooms or wings can be added by extending the frame, and an extra floor can often be added if it was planned in the original design.
Can LGSF be used to add floors to an existing school or office?
Often, yes. LGSF is much lighter than RCC and brick, so it may let you add a floor where the existing building cannot carry another concrete floor. A structural engineer must check the existing building first.
Can government departments buy from Jadro through GeM?
Yes. Jadro Steel is registered as an OEM on GeM (Government e-Marketplace) and is ISO certified for quality, environment, and occupational health and safety.
Sources
- The News Mill: Gujarat launches 607 anganwadis using LGSF
- CSRBox: Coal India funds LGSF primary school in Himachal Pradesh
- InfraLens: EIL expression of interest for LGSF building contractors, 2026
- BuildSteel: 919 health centres in cold-formed steel framing
Written by Aditya-Sanganeria, Designated Partner, Jadro Steel LLP.